
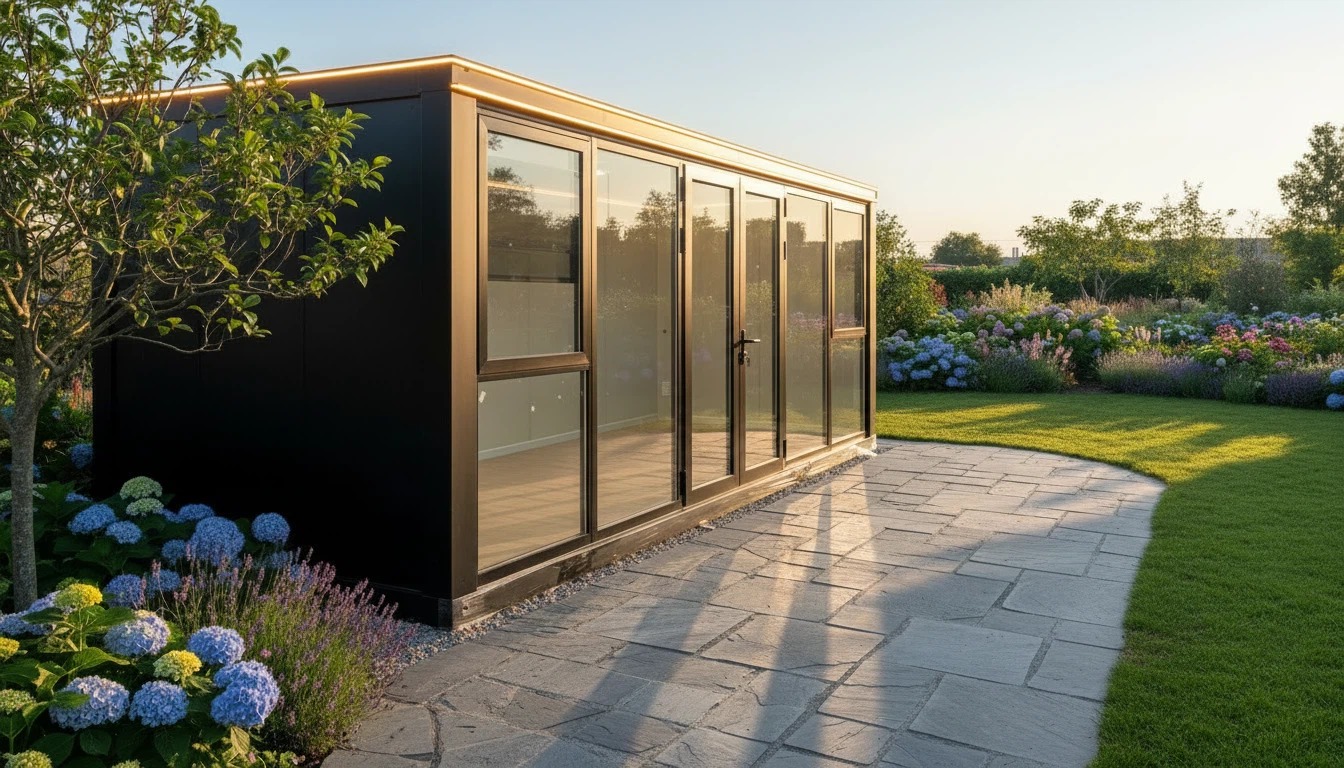
• Fixed price What we quote is what you pay
  • 4-6 weeks From order to delivery
  • One day On-site installation
  • 10 years Structural warranty
  • In stock Garden rooms ready in St Helens
How we work

We would rather do a few things well

Most garden buildings are designed from scratch every time, which is usually where the surprises come from. We have gone the other way — a handful of designs we fit again and again, ordered in volume and kept in stock.

  1. 01

    Nothing is a prototype

    Every building we sell is a design we have already specified, checked and installed. There is nothing to work out on the day, and nothing to discover halfway through.

  2. 02

    No surprises on price

    A standard design means standard costs, so £13,995 really is what you pay for a garden room — no variations, and nothing appearing later.

  3. 03

    Weeks, not months

    Garden rooms are already in stock in St Helens, so you are looking at four to six weeks rather than waiting for one to be made. Even the made-to-order annexes take 14 to 16 weeks, where a bespoke build often runs to five months or more.

  4. 04

    Installed in a day

    It arrives complete — insulated, wired and finished. Our team turns up in the morning, and you can be using it that evening.

  5. 05

    A warranty we stand behind

    Because it is the same specification every time, we know exactly how these buildings perform. That is why the structural warranty runs to ten years.

Garden rooms

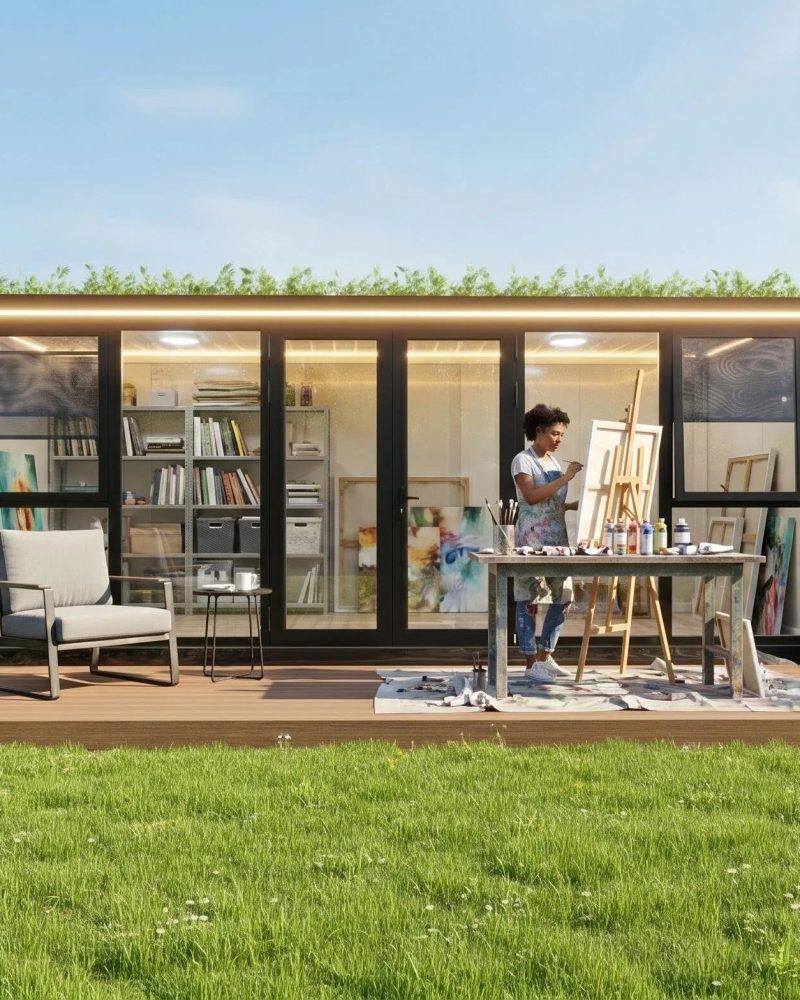
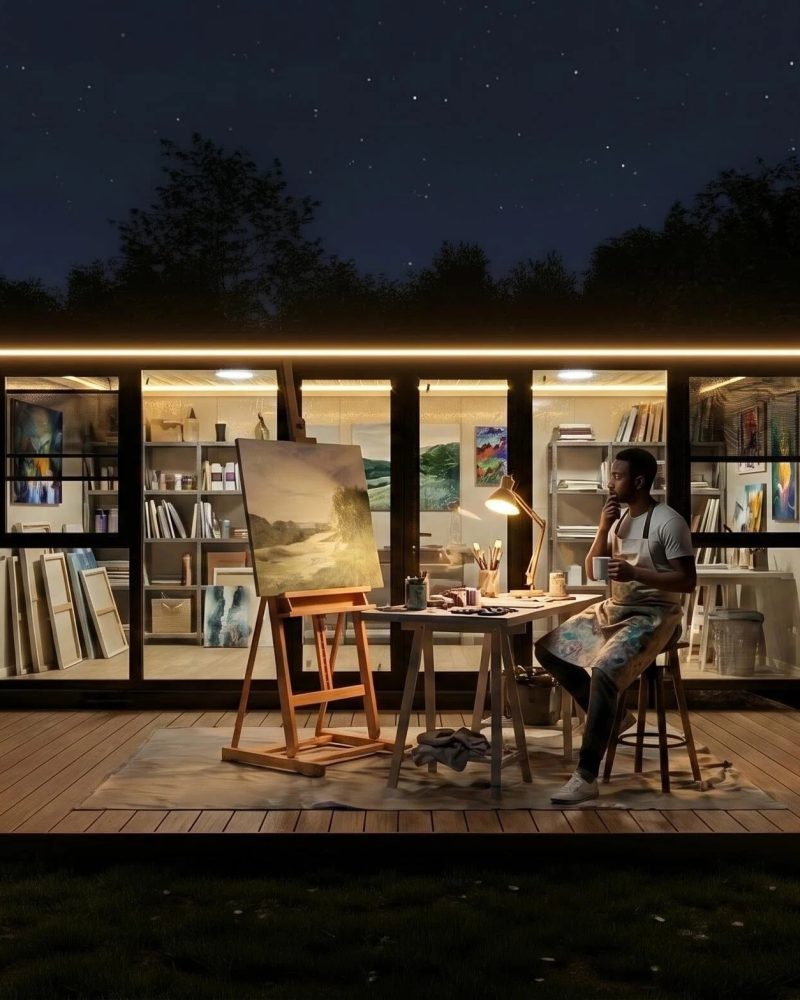
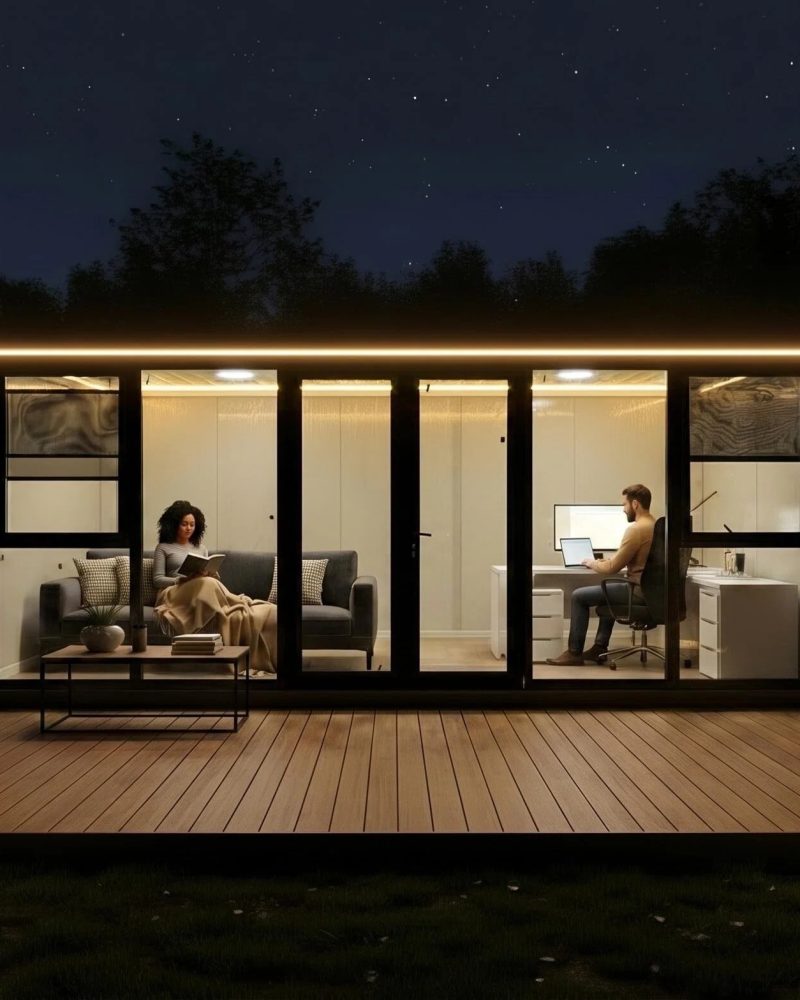
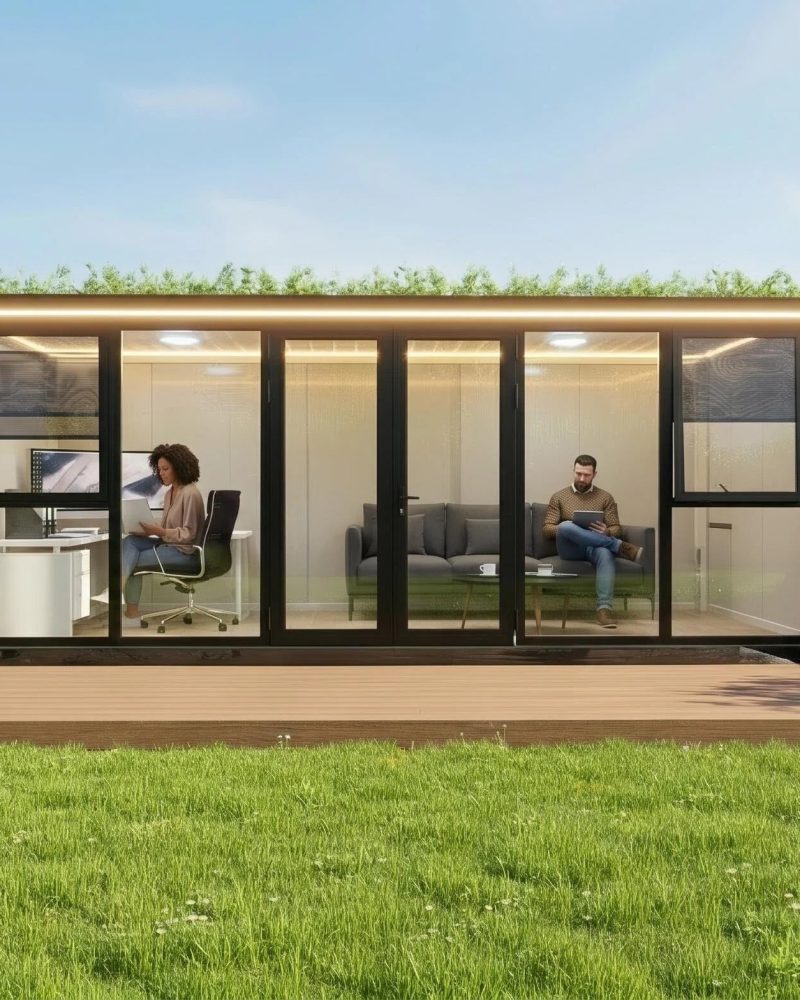
A room of your own, twenty steps from the back door

An office, a studio, a gym or somewhere quiet to sit. One size, two finishes, £13,995 all in.

Precision Engineered for Excellence

Pre-wired & Ready to use

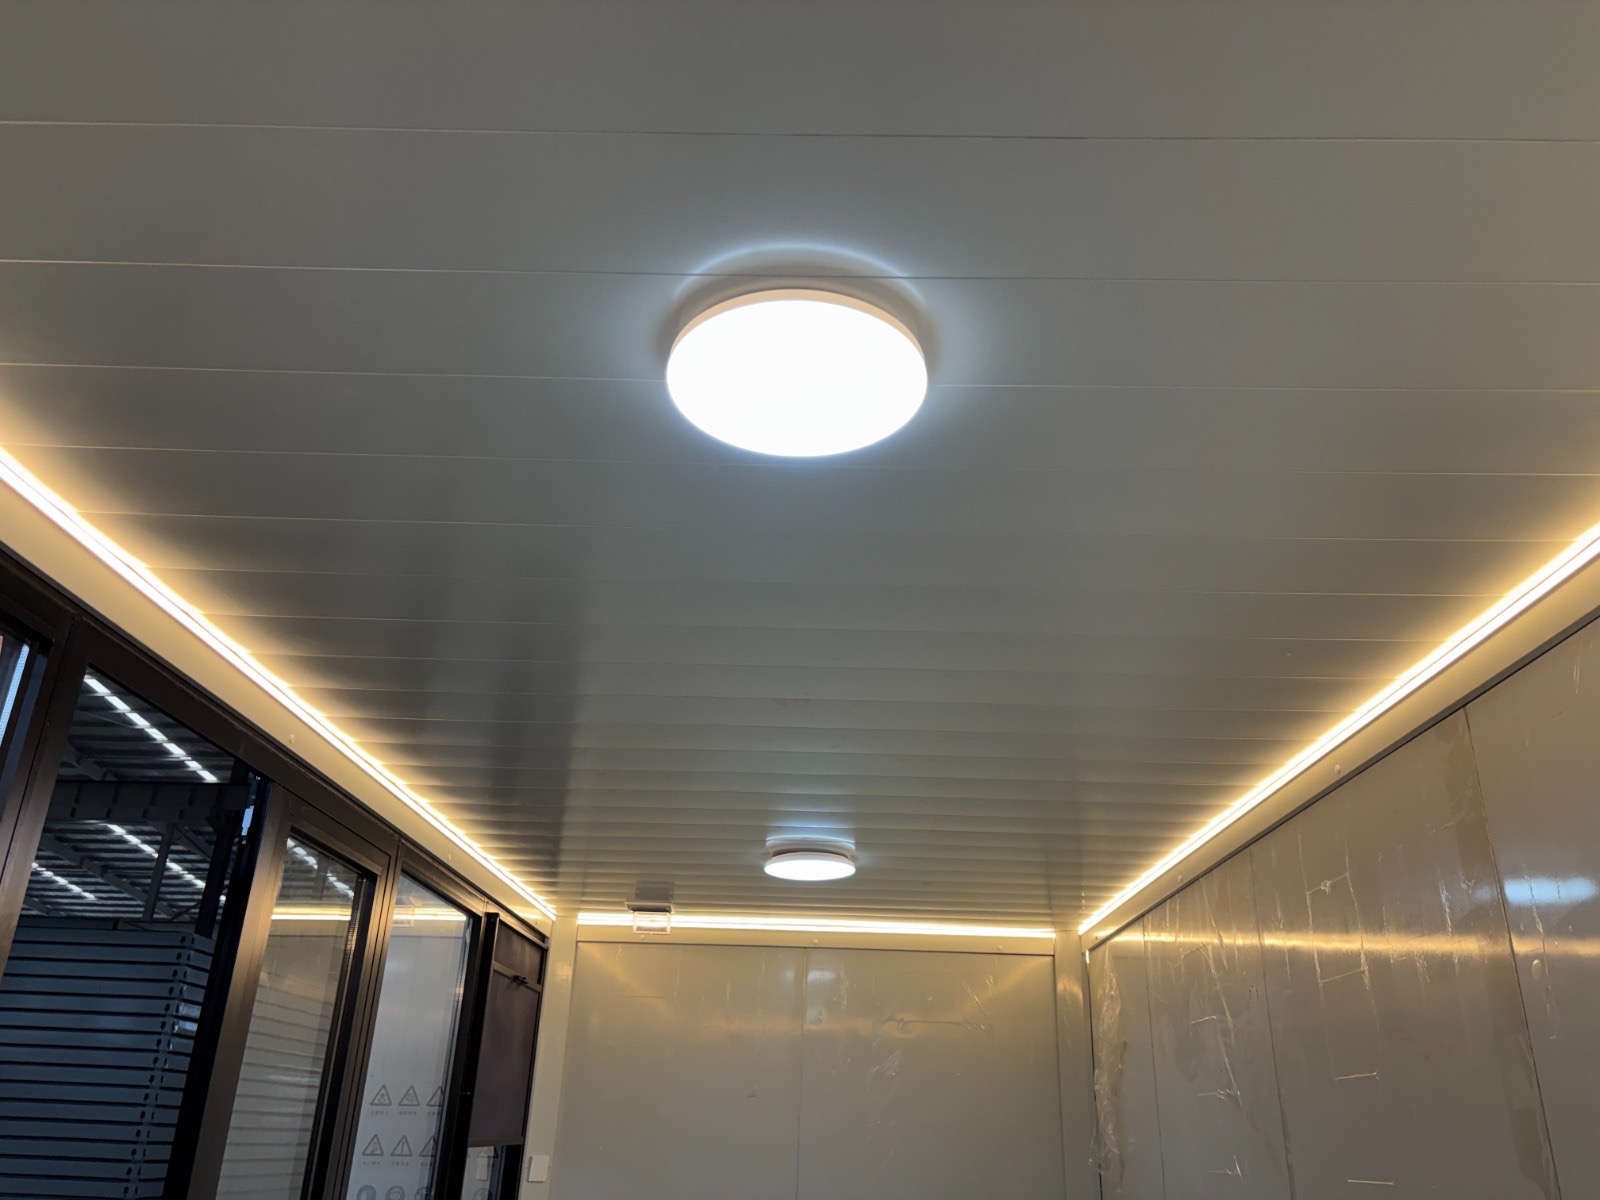
Fully integrated LED lighting and power sockets, ready from day one. Both modern led perimeter LED and Central Domes for extra light.

Insulated - Year Round Use

High-performance insulation for genuine year-round comfort. 75mm in the walls and 100mm in the ceiling.

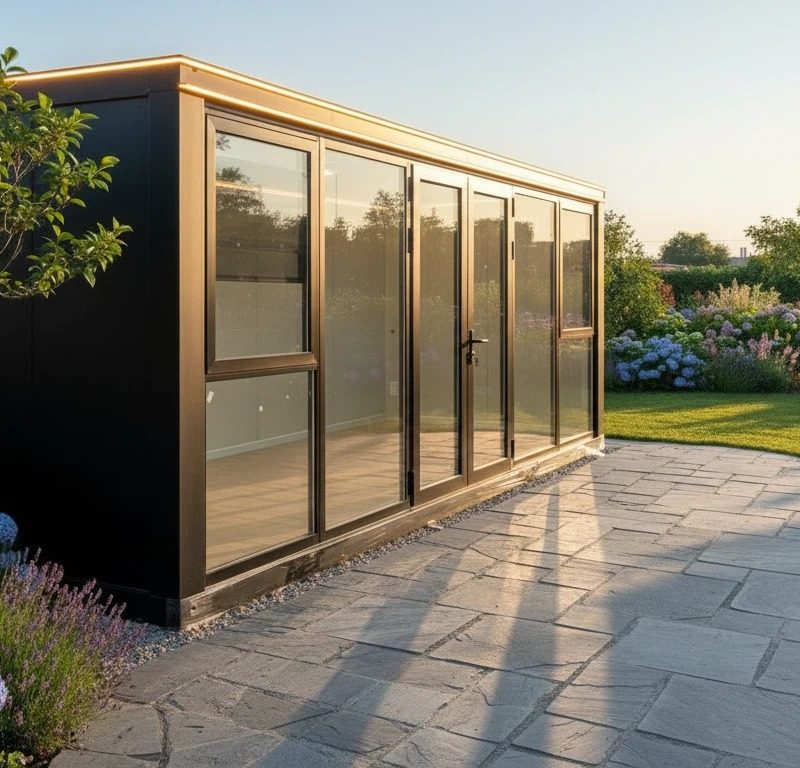
Double Glazing

Premium double-glazed panels for thermal efficiency. Each window and door unit incorporates internal blinds.

The Standard Size

Carefully design to a standard 6m × 2.5m footprint, suitable for most UK gardens.

Delivered - Ready to Use.

Installed and ready to use by sunset on delivery day.

10-Year Warranty

Built to last with a decade-long structural guarantee.

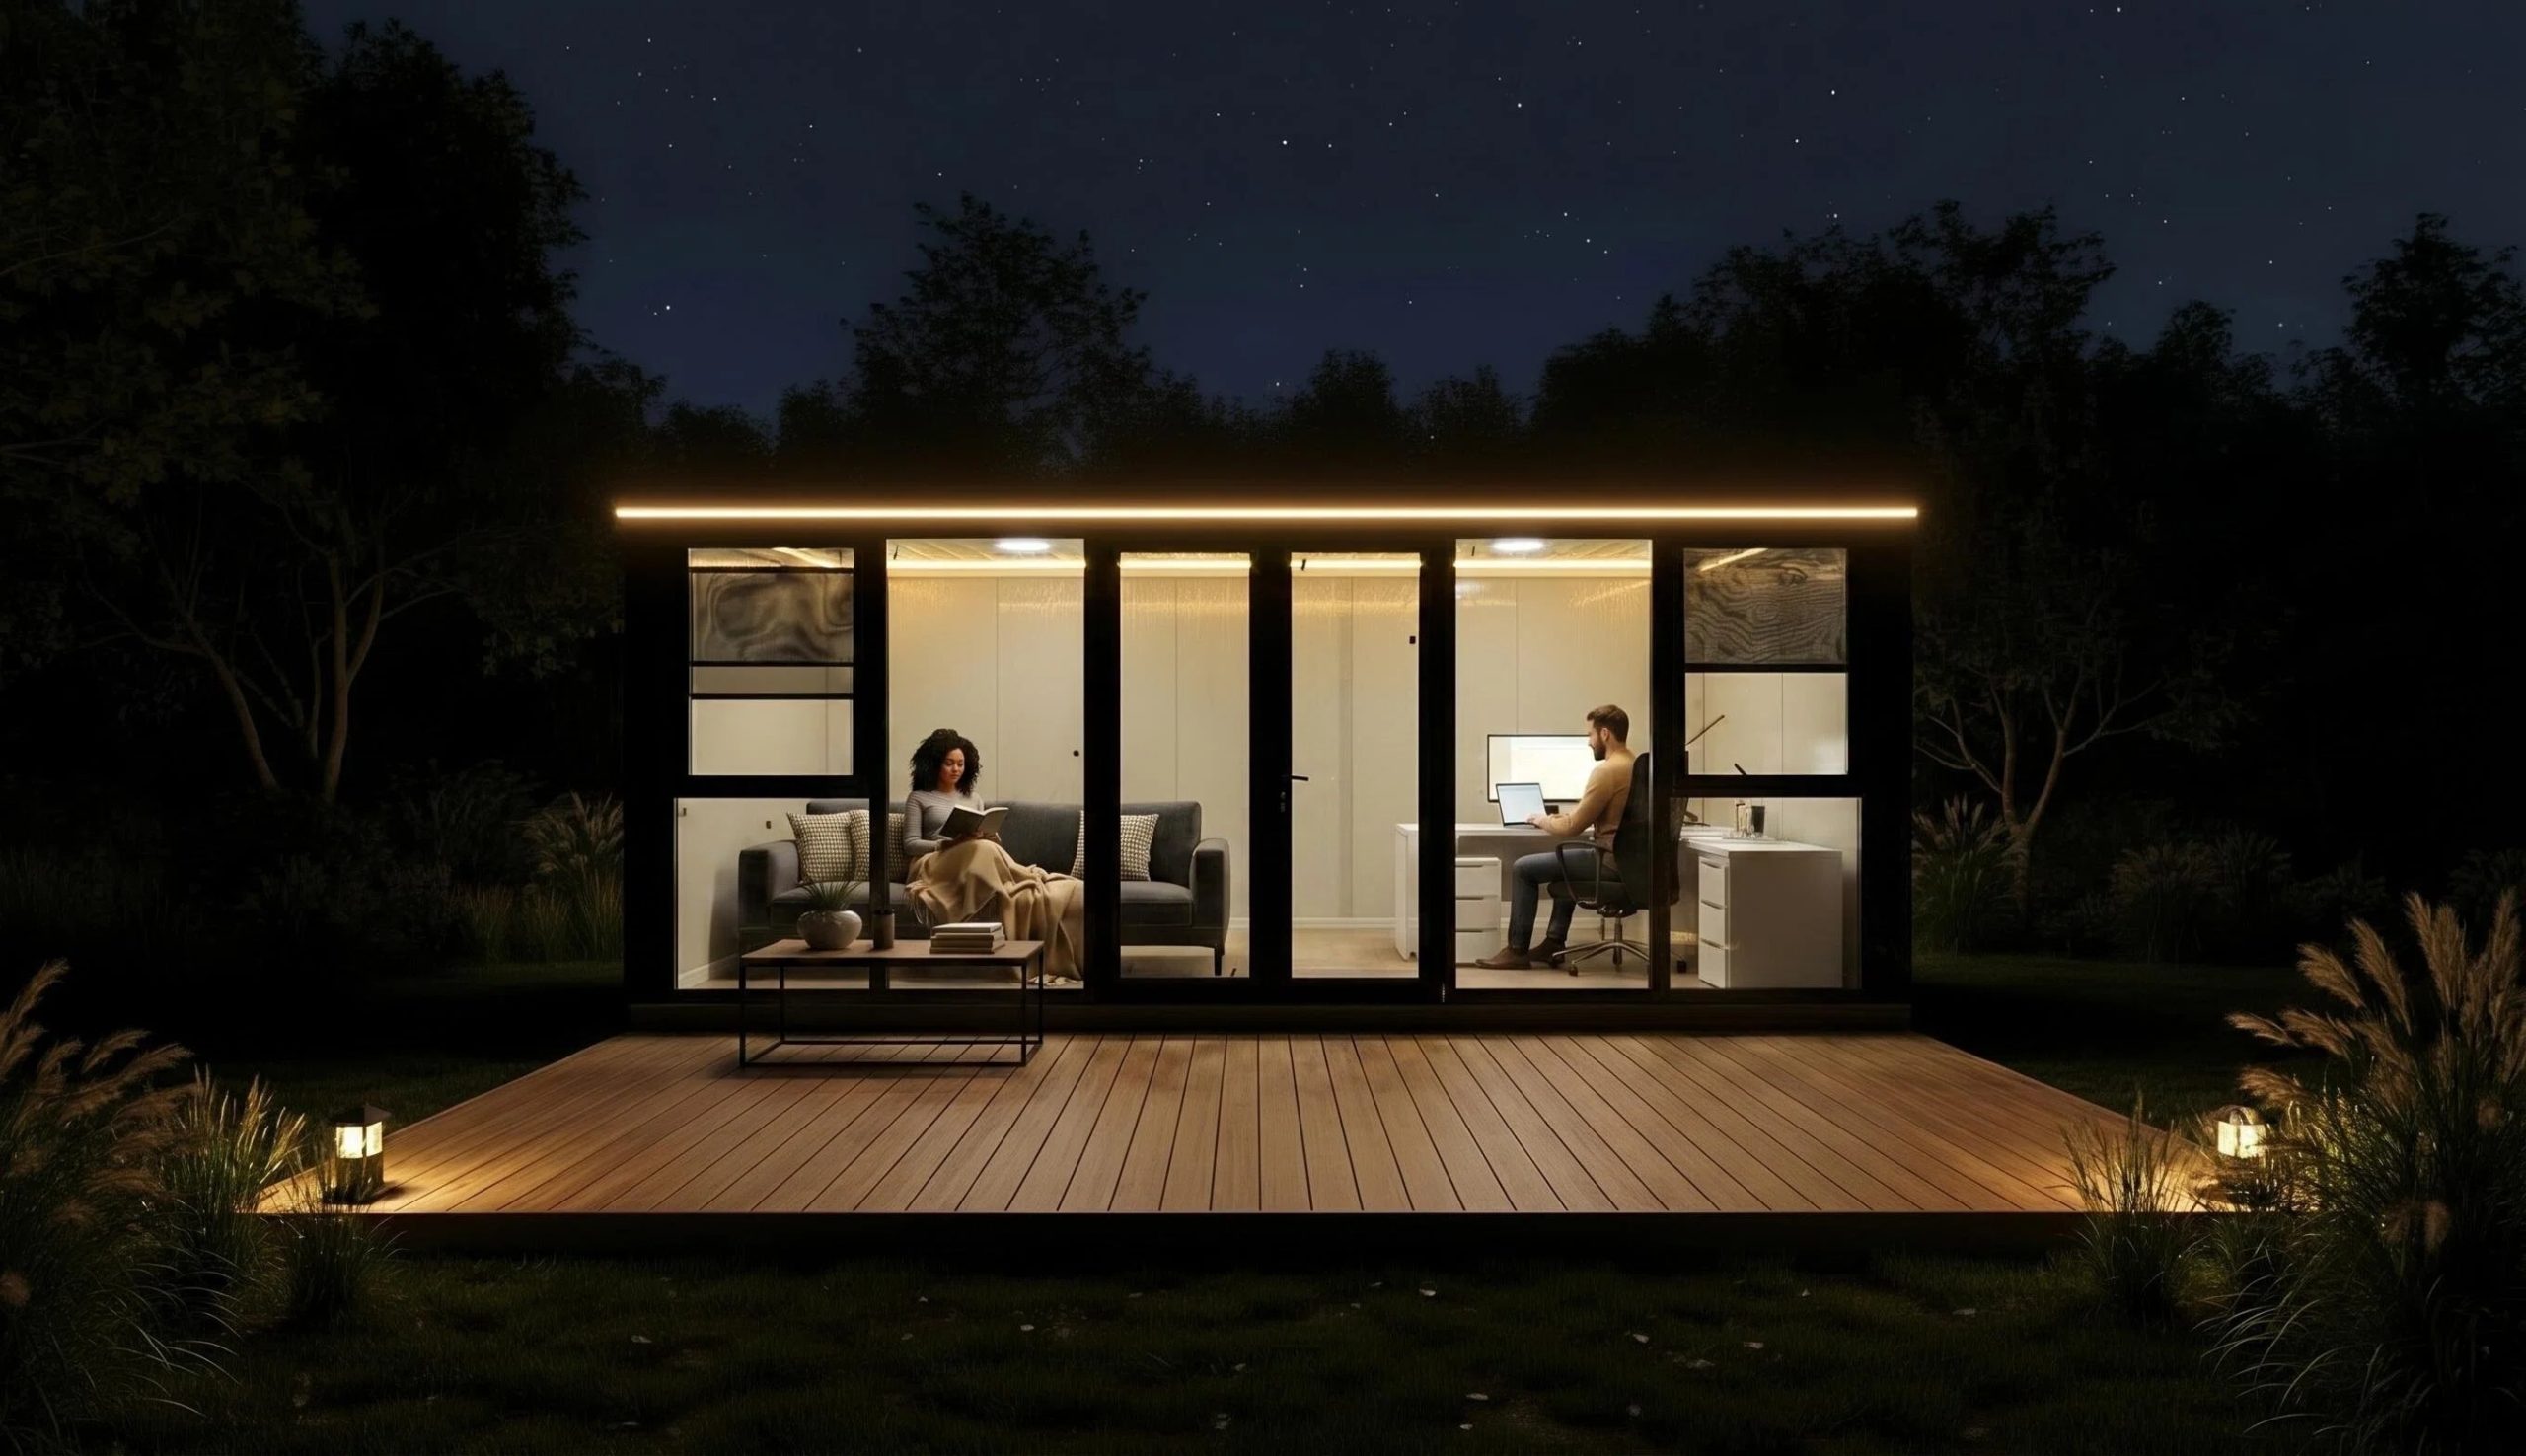
Premium LED lighting creates a warm, welcoming ambience.
Fully insulated - Useable space all year round.
What is included

Warm in January, cool in July

The full specification below, all of it standard. There is no upgrade list to work through.

Footprint
6m × 2.5m — 15m² internal, 2.3m internal ceiling height
Wall and floor insulation
75mm high-performance insulation throughout
Roof insulation
100mm — heat is lost through the roof first
Glazing
Double-glazed windows and French doors as standard
Electrics
Pre-wired to UK standards — consumer unit, four double sockets, integrated LED lighting
Finish
Wood Grain Grey or Natural Cream Wood Grain, maintenance-free
Delivered
Complete and finished — not a kit, not a shell
Warranty
10-year structural, 5-year on windows, doors and electrics

Own Your Garden Room Today

  1. 1

    Choose Your Finish

    Select from Anthracite Wood Grain or Natural Cream woodgrain cladding.

  2. 2

    Secure Your Delivery

    Reserve your delivery with a flexible £3,000 deposit.

  3. 3

    Final Delivery

    Balance payable just before delivery. 0% finance available.

Fixed Price £13,995
Professional delivery & installation included
Say YES and secure your delivery!

Pay in full or via flexible monthly payment plans. Subject to status.

Fifteen square metres at the end of the garden, and suddenly the house is big enough.

No extension, no planning drawings, no six months of upheaval.

Nearby annexes

Close by, with their own front door

Three self-contained annexes, each with its own kitchen, bathroom and bedrooms. Have a look through them, or design yours online and watch the price update as you choose.

Nearby Snug

Best for one person living independently

  • Bedrooms 1
  • Footprint 6m × 3m × 2.51m

A fully-finished single-unit annexe. Open-plan living, kitchenette, wet room — ready to inhabit the day it lands in your garden.

Buy from £29,995 or rent from £500 a month, plus £10,995 installation
See the Snug

Nearby Cottage

Best for a couple, or a parent who wants a separate bedroom

  • Bedrooms 1–2
  • Footprint 5.85m × 4.71m × 2.51m

A larger annexe with room for one or two bedrooms plus a proper living area. The middle option in the Nearby range — a real small home.

Buy from £39,995 or rent from £800 a month, plus £13,995 installation
See the Cottage

Nearby Homestead

Best for full family-scale living, with room for visitors

  • Bedrooms 2–3
  • Footprint 5.85m × 6.21m × 2.51m

A full family-scale annexe with two or three bedrooms, a proper kitchen and a full living space. Everything you need for a relative to live independently, close to home.

Buy from £56,995 or rent from £1,050 a month, plus £15,995 installation
See the Homestead

No builders in the drive for half a year. Just a delivery, and then a room.

We arrive in the morning and leave the same day, with everything finished behind us.

Planning and regulations

Where you stand

You will see a lot of sites put one blanket planning claim across everything they sell. What is true of a garden office is not true of an annexe someone sleeps in, so here is where each one stands.

Garden rooms

Usually permitted development, so no planning application in most cases.

  • Under 2.5m high, so it stays inside permitted development where it sits within 2m of a boundary
  • Used as an office, studio or gym rather than as living accommodation
  • Taking up no more than half the land around the original house
  • At 15m² with no sleeping accommodation, it is exempt from Building Regulations under Schedule 2 Class 6
  • Listed buildings and conservation areas are the exceptions — we will let you know if that affects you

Nearby annexes

Different rules apply here. Somewhere with a bed, a kitchen and a bathroom is not permitted development.

  • Built as twin-unit mobile homes to British Standards, so the Caravan Sites Act route applies rather than permitted development
  • We would suggest a Lawful Development Certificate from your council, so the position is confirmed in writing
  • Council Tax: a self-contained annexe may be banded separately
  • A 50% annexe discount usually applies where a relative of the household lives there
  • Full exemption may apply where the occupant is a dependent relative over 65, severely mentally impaired, or substantially and permanently disabled

This is general guidance rather than legal or planning advice, and it is no substitute for a word with your local authority. Every site is a little different, so we will give you a written assessment for yours before you commit to anything.

Why us

A new name, in familiar hands

We started in 2026, so we cannot point at a long list of past installations just yet. What we can point at is this.

Experience behind the name

The company is new, but the people are not — between us we have more than twenty years in construction.

Come and see one

We keep finished buildings at our St Helens premises, and you are very welcome to come and look around the real thing before you decide. Not a brochure photo, and not a CGI.

You pay in stages

£300 reserves your delivery date. £3,500 once we have confirmed your building location, access and installation date. The £10,195 balance is not due until before delivery day.

No pressure selling

When there is an offer on we will tell you plainly what it saves you. What you will not find is a countdown clock, a 'today only' price, or a better deal that appears the moment you hesitate.

Modular Outdoor Living Ltd is a company registered in England and Wales, number 17342214. You can look us up at Companies House.

Frequently Asked Questions

Both ranges, in one place. If your question is not here, just get in touch — we usually come back within one working day.

Can I see one before I buy?

Yes, and we would encourage it. We keep finished buildings at our St Helens premises, so you can come and look around the real thing rather than a photo. Drop us a line and we will sort a time that suits you.

Do you deliver to my area?

We deliver and install across mainland UK. Delivery to the Scottish Highlands, the Islands, Northern Ireland or offshore locations may carry an additional charge — contact us for a quote.

What warranty do I get?

Every building carries a 10-year structural warranty from the date of installation. Garden rooms also carry 5 years on windows, doors and electrics. Fixtures and fittings in the annexes — kitchen units, appliances, heating — carry manufacturer warranties, typically 1 to 5 years depending on the item. We handle warranty claims for you rather than sending you to the manufacturer.

What groundwork do I need?

A level base. For a garden room that is typically a concrete slab, paving slabs on a compacted sub-base, or ground screws — we send you a foundation guide once you order, and ground preparation is not included in the standard price. Annexes need a prepared base plus connections for power, water and drainage; we survey your site and confirm exactly what is required before anything is ordered.

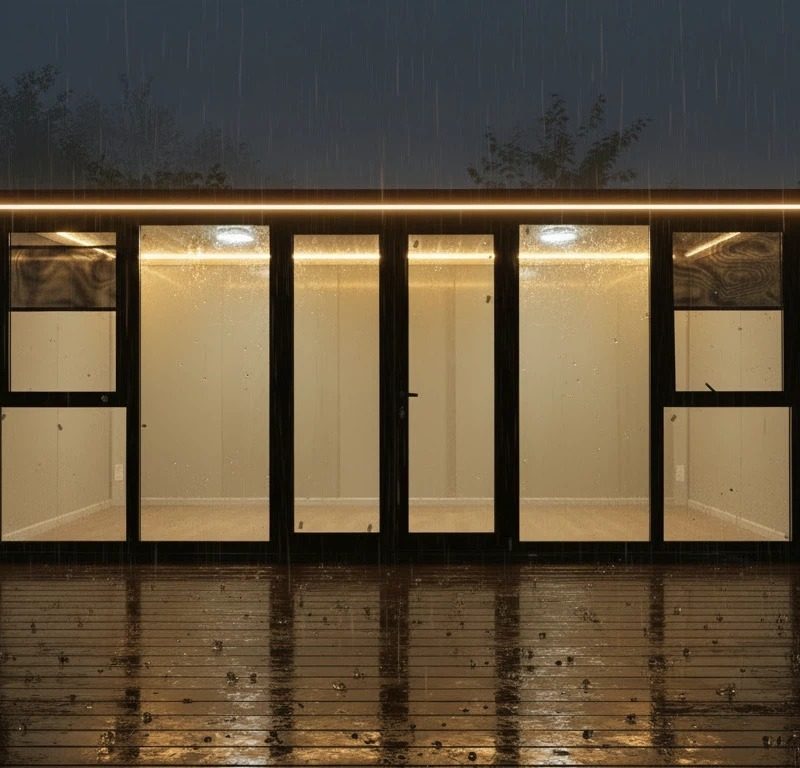
Ready to reclaim your outdoor space? Any Weather, Any Season.

Book a Virtual Showroom Tour

Get in touch

Tell us a little about your project and we'll come back within one working day with availability, options and an indicative price.