Nearby Snug
A compact standalone annexe. Self-contained living for one.
From £29,995

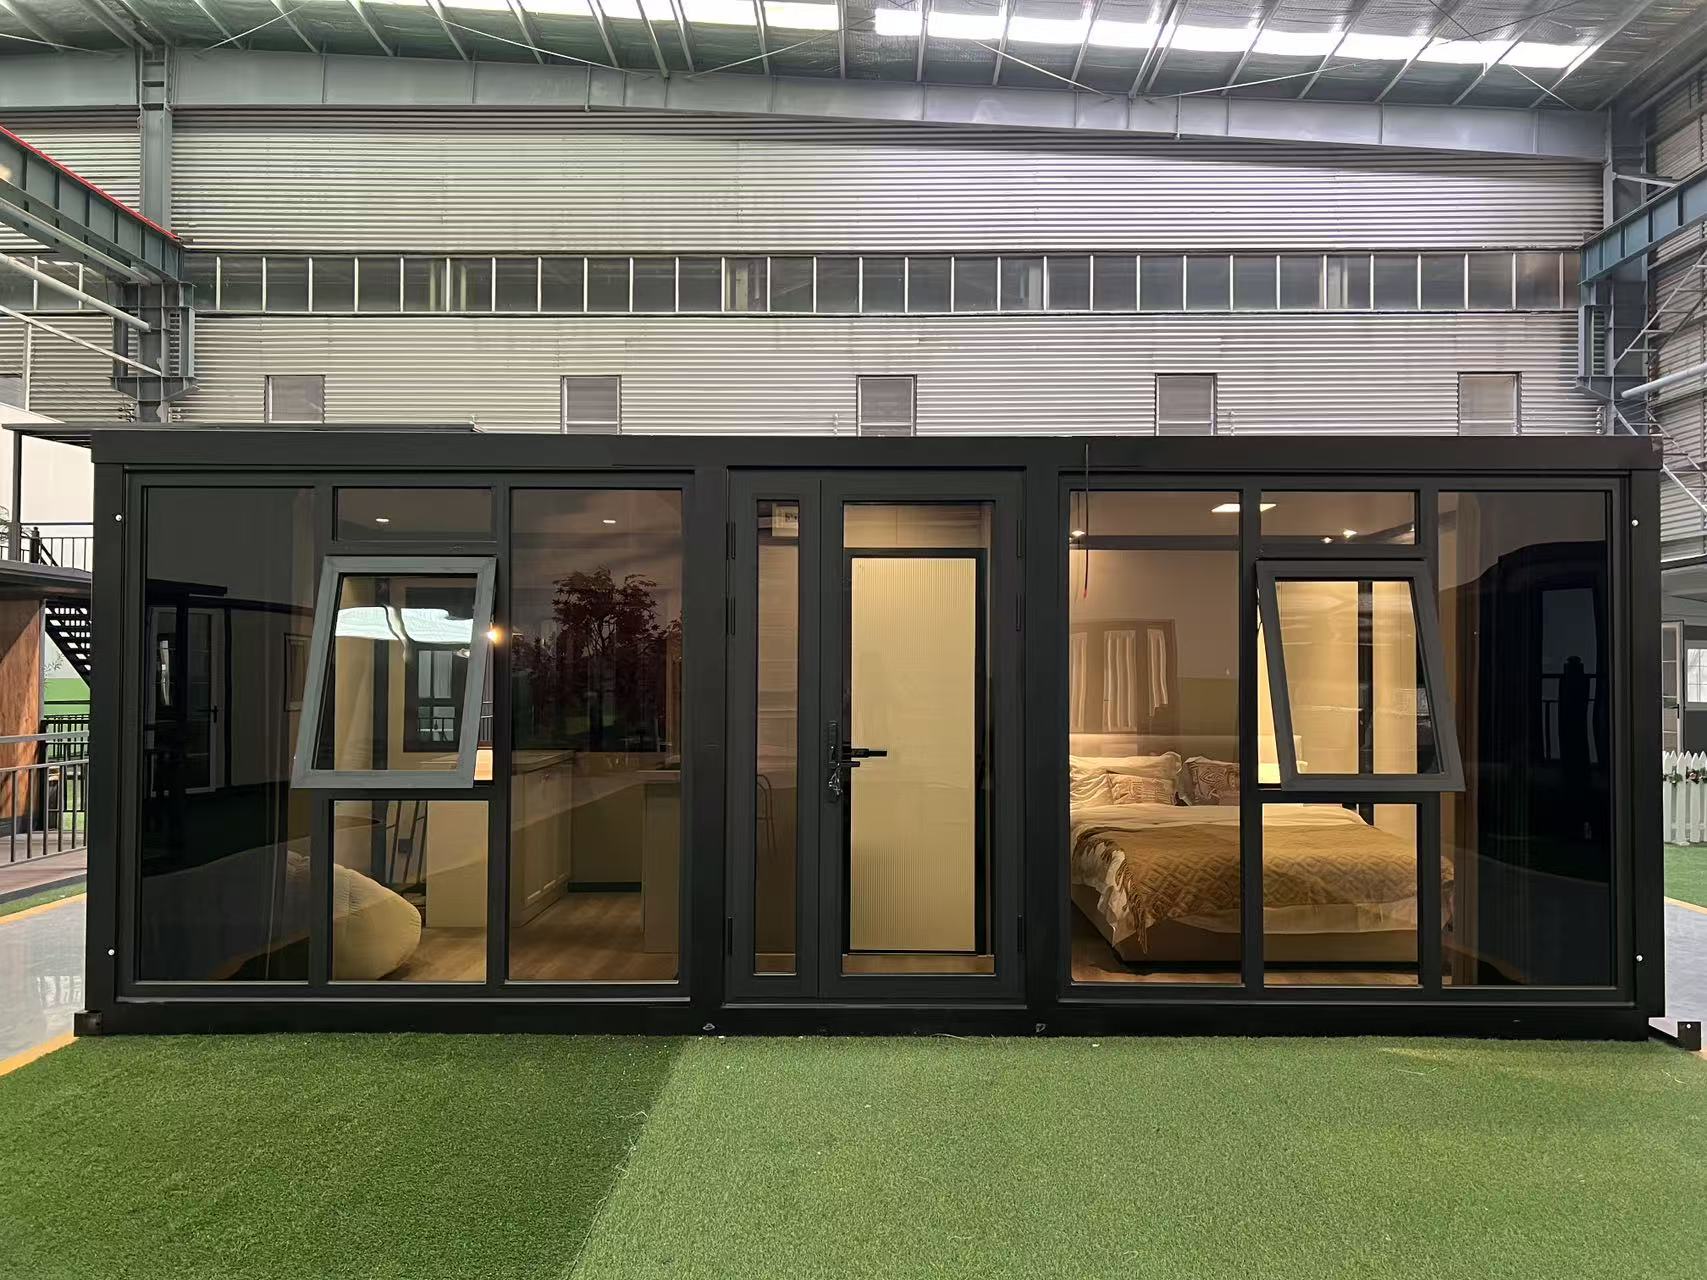
A compact standalone annexe. Self-contained living for one.
£300 secures your installation date. Balance settled in stages before install. Free groundwork survey included.
Choose finish, bedroom layout, kitchen colour, heating and air conditioning — see a live preview and lock in your price.
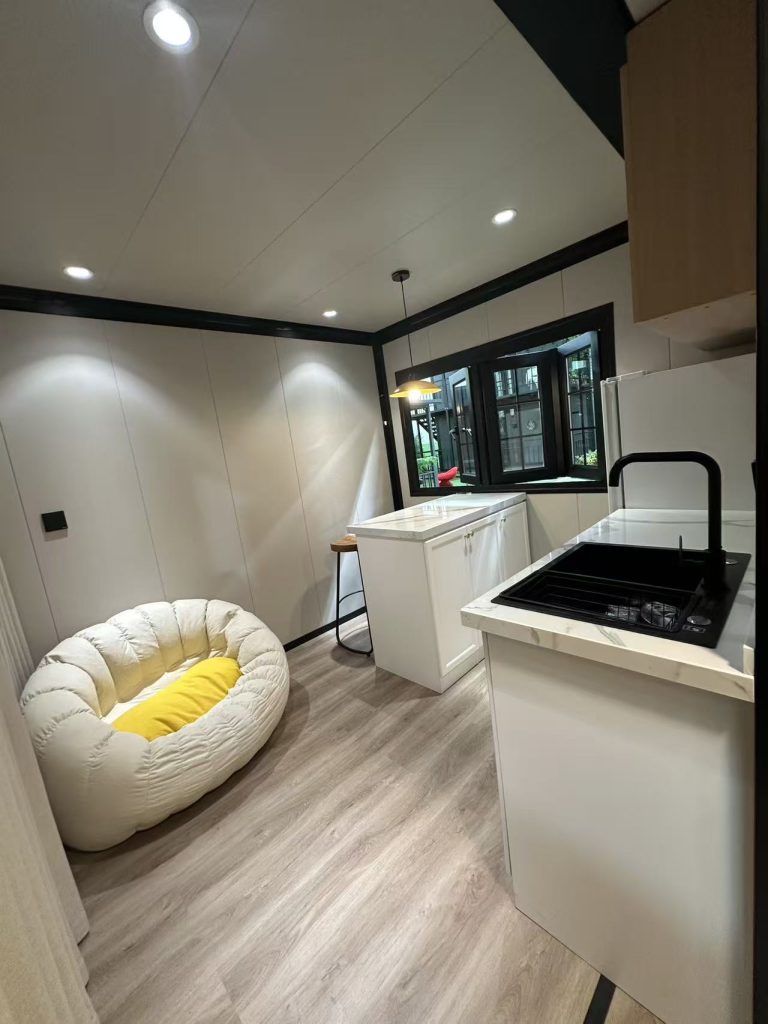
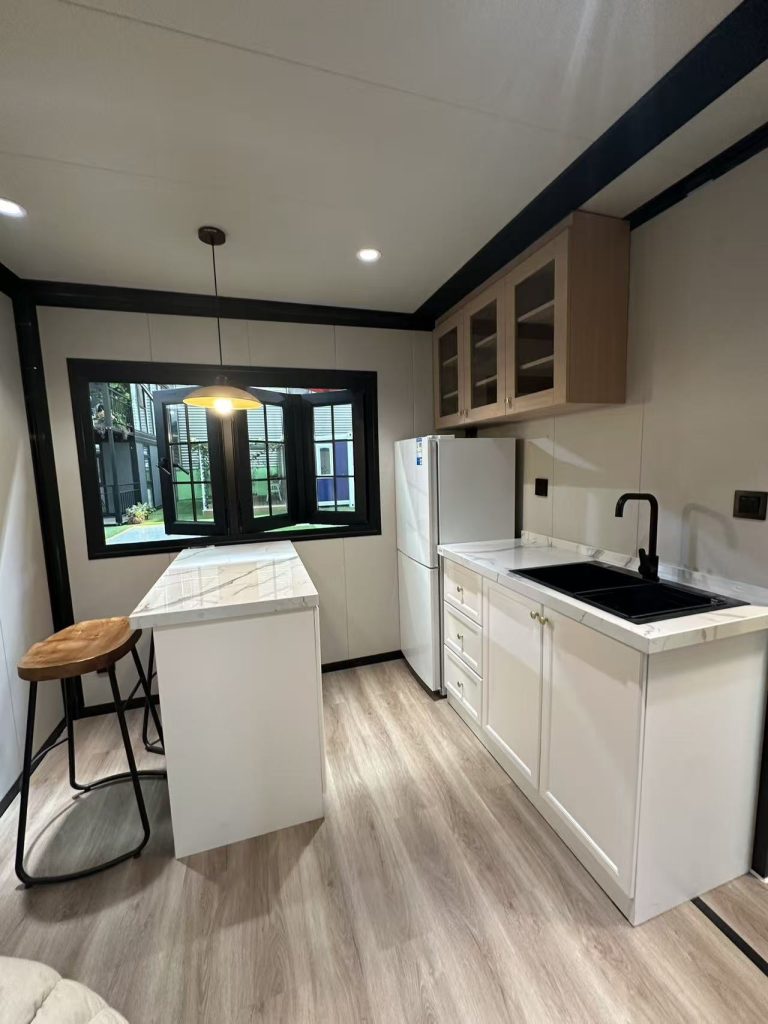
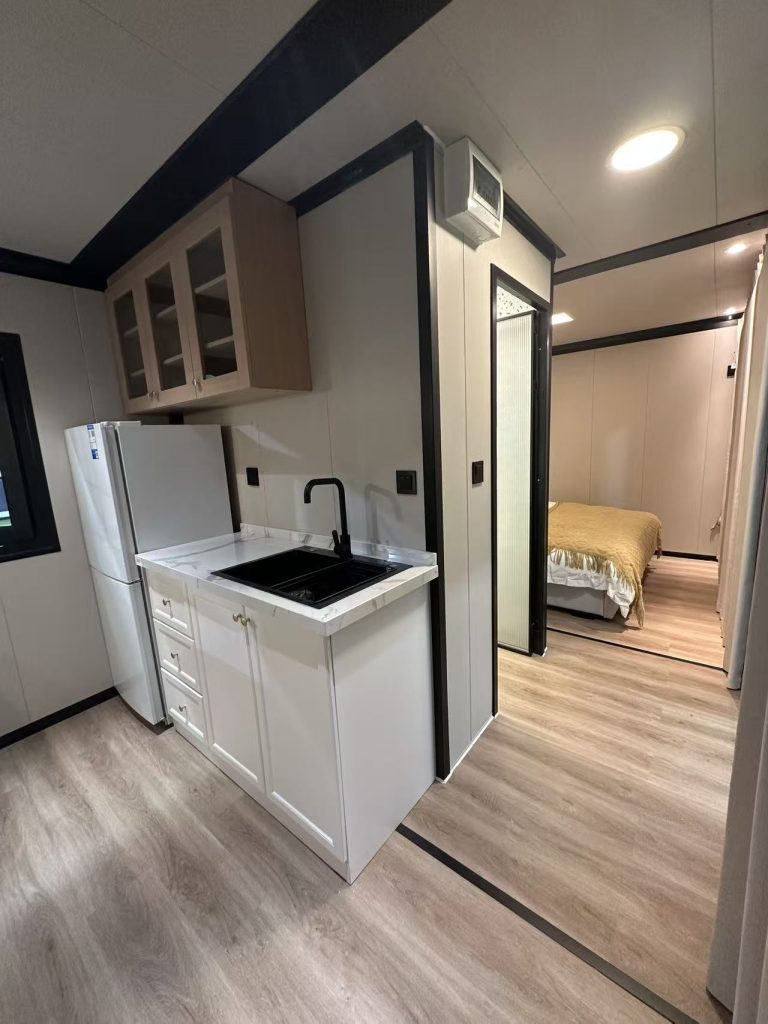
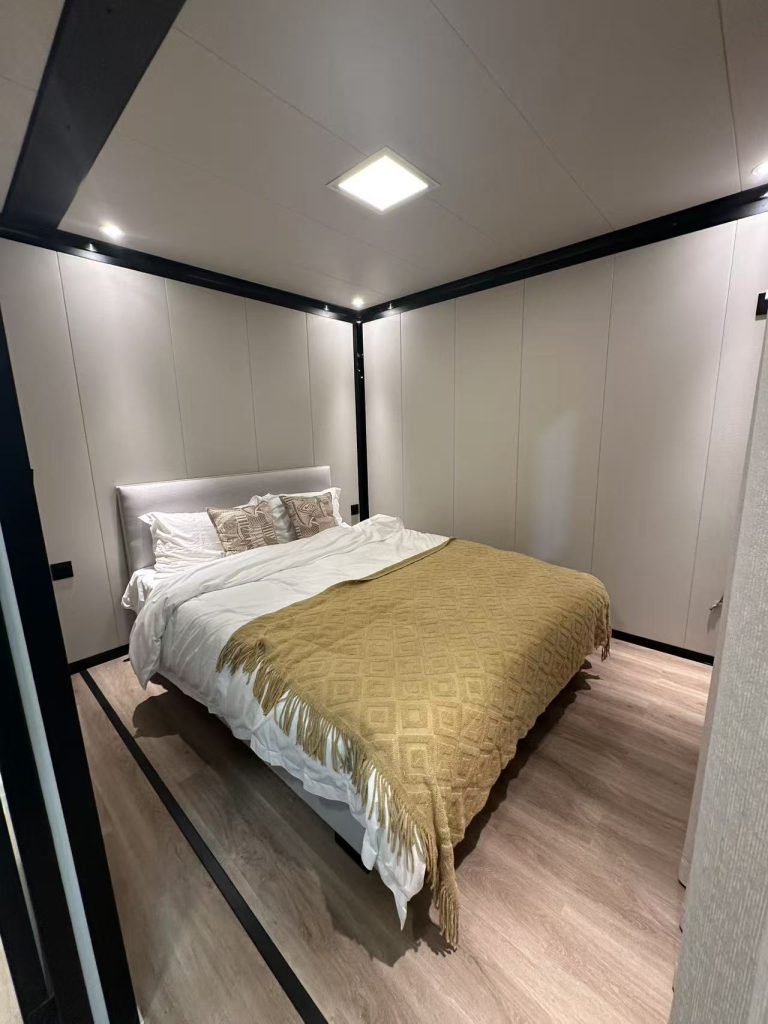
Around 18m² of open-plan living, sleeping and kitchen space. Designed to feel considered, not cramped.
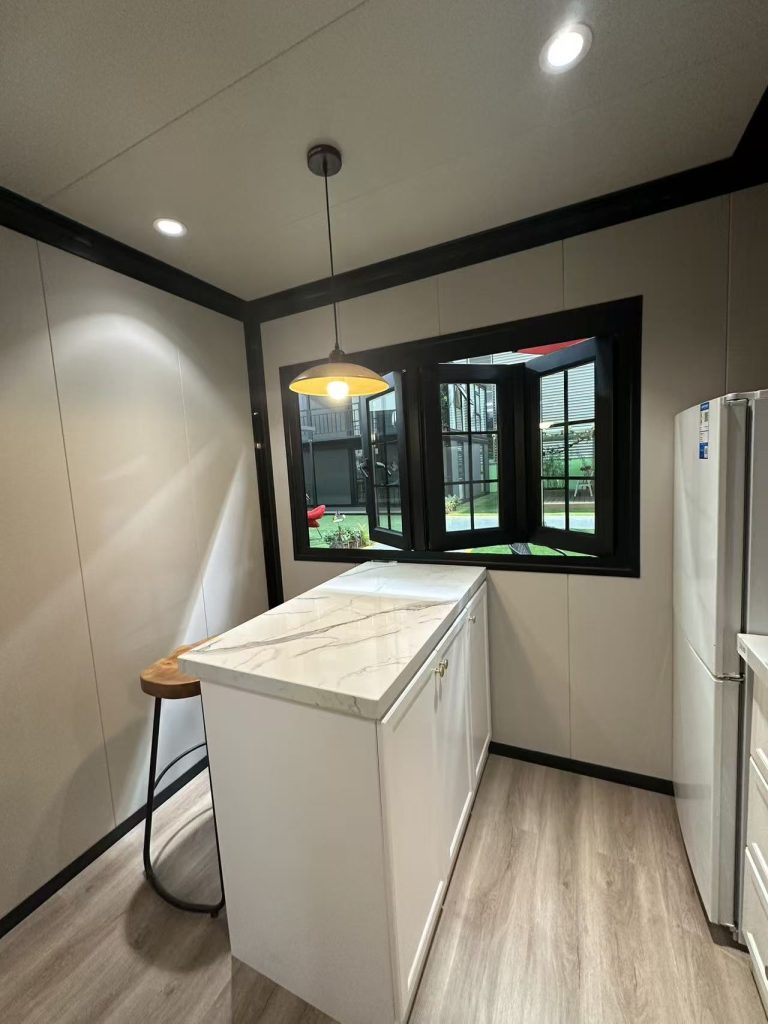
Compact kitchen with hob, sink, integrated fridge and worktop space. Six colour options for the units.
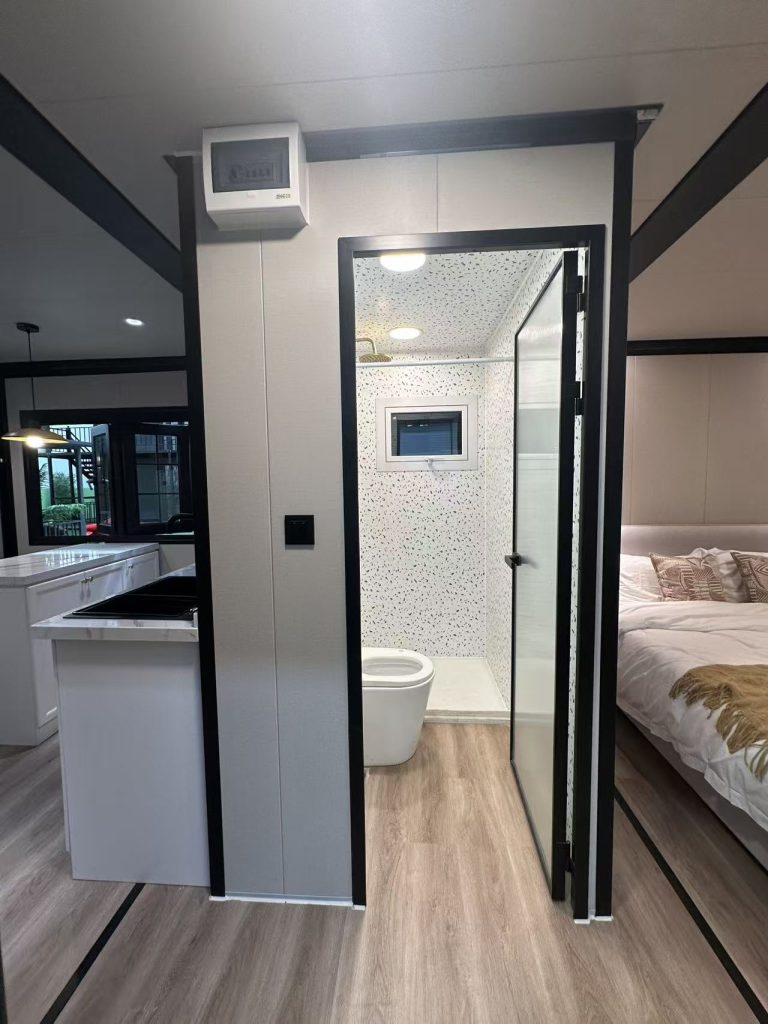
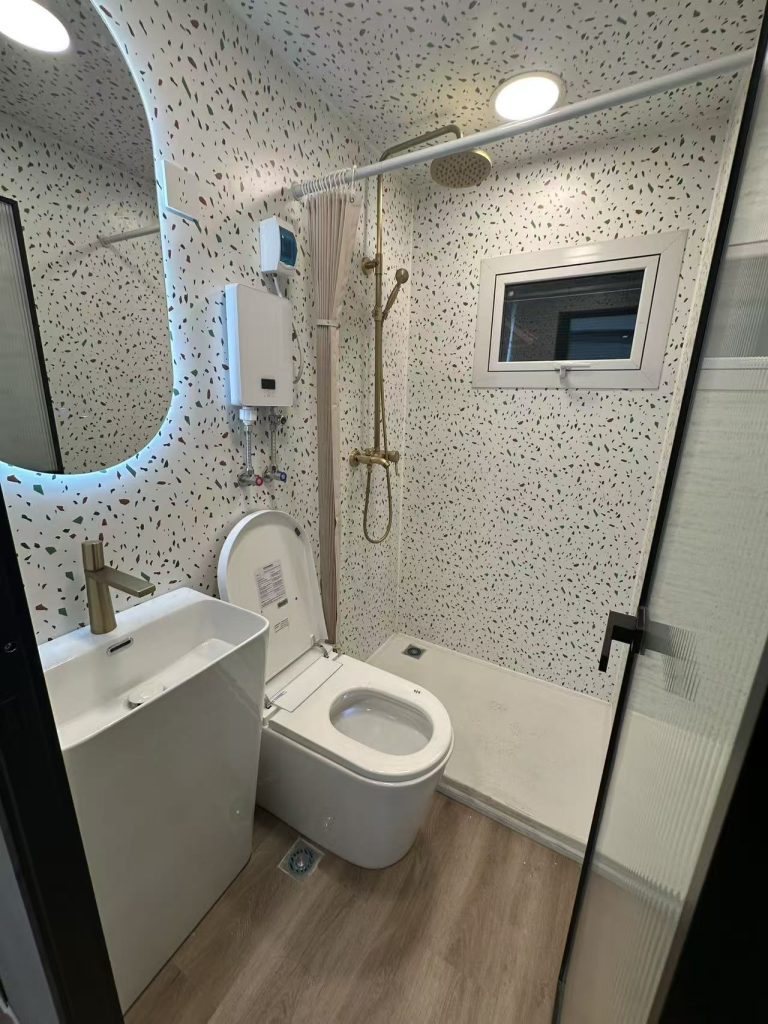
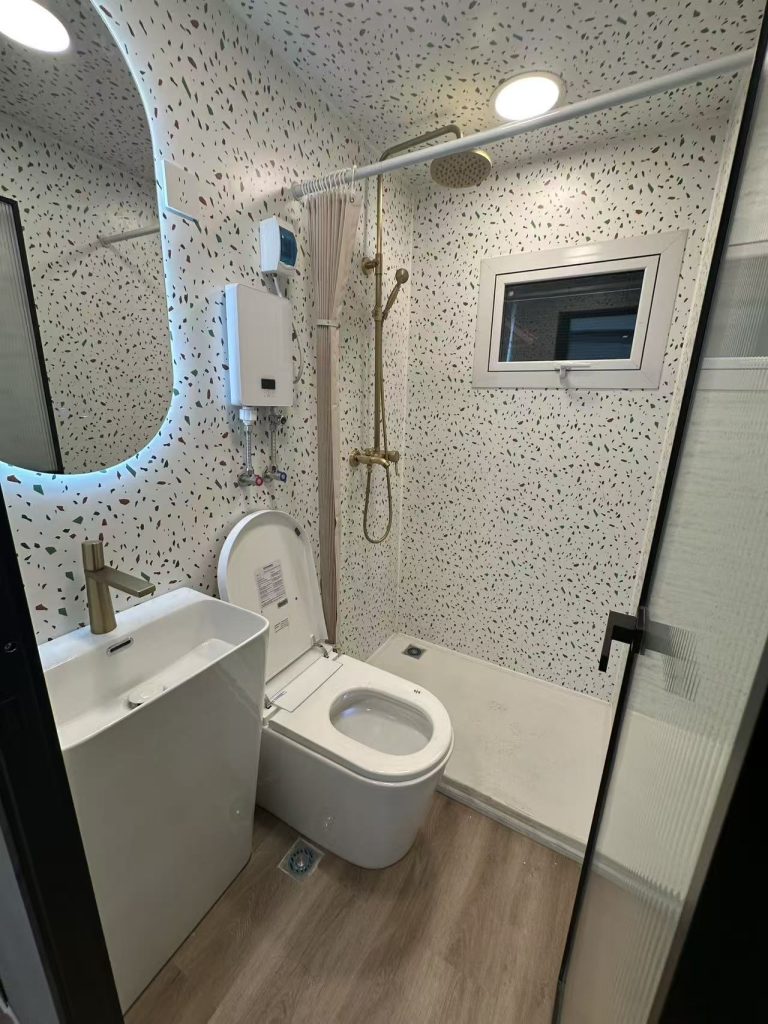
Fully sealed wet room with shower, WC and basin. Ready to plumb in on install day.
75mm insulation throughout with aluminium-alloy structure. Warm in winter, cool in summer.
Electric wall heater as standard, pre-wired to UK standards with consumer unit and sockets.
Interior LED mood lighting, ceiling lights, and exterior LED lighting to all sides.
Because our footprint never changes, groundwork can start the week your deposit clears — while your annexe is being built at the factory. Competitors quote 20+ weeks with no visible progress. You’ll see work in your garden from week one.
Week 0. £300 secures your installation date and triggers your site survey.
Weeks 1–2. Our groundwork team visits, confirms footings plan, agrees install date.
Weeks 2–10. Factory builds your annexe. Meanwhile our UK crew completes your groundwork and footings.
Weeks 10–14. Your annexe ships to the UK by sea freight.
Weeks 14–16. Delivered to your prepared site and installed within days. 10-year warranty starts.
A compact standalone annexe. Self-contained living for one.
From £29,995
Room for a bedroom, study or extended living. For couples or small families.
From £39,995
See the Cottage →A full family annexe. Two or three bedrooms, full kitchen, real home.
From £56,995
See the Homestead →Pay £10,995 installation plus £500/month. Minimum 24 months, then choose: keep renting, buy at a taper discount (up to 50% off), or we collect for free.
Explore the rental optionThe Snug is our compact single-unit annexe. Around 18 square metres of open-plan living, complete with kitchenette, wet room and a defined sleeping area — everything one person needs to live independently at the end of the garden.
It’s built for the parent who wants their independence, the adult child who’s home for a spell, or the working-from-home professional who needs a proper base. Heating, lighting, kitchen, bathroom — all here from the moment we finish installation.
As the smallest annexe in the Nearby range, the Snug drops onto a smaller footprint than a traditional extension. It suits gardens where space is the constraint, and it’s the shortest path from deposit to installed.
In most cases, no. Every model in the Nearby range is designed to qualify as a "caravan" under the Caravan Sites Act 1968 — a twin-section, self-contained living unit that can be sited within the curtilage of your home for use by family members without a separate planning application. That said, planning rules vary by council and by property, so we always recommend a short call with your local planning authority before install. We can help point you at the right questions to ask.
The Caravan Sites Act 1968 defines a "caravan" as a habitable structure composed of no more than two sections assembled on site, capable of being moved by road, and within maximum dimensions of 20m long × 6.8m wide × 3.05m internal height. All three Nearby models sit comfortably within those limits and are designed to bolt together in one or two sections on your prepared groundwork. When used as ancillary accommodation for family members, the Act allows your annexe to sit in your garden without triggering the full planning permission process.
A few situations sit outside the Caravan Act route: listed buildings, properties in conservation areas or national parks, properties covered by an Article 4 direction, and cases where the annexe would be used as a fully independent dwelling (rented separately, no ancillary link to the main house). If any of those apply, planning permission is likely — but it's still usually granted for a well-designed garden annexe. We can put you in touch with a planning consultant if you'd like guidance.
Yes. That's exactly what most Nearby annexes are used for — a parent, adult child or other family member living independently in the garden while remaining close to the main household. The Caravan Act treatment specifically supports this "ancillary" use.
This is the one use case where the Caravan Act route usually does not apply. Renting the annexe to someone outside your household creates an independent dwelling in planning terms and normally requires full planning permission. It's not impossible, but the process is longer and outcomes are less certain. If short-term letting is your goal, we'd recommend speaking with a local planning consultant before ordering.
Usually yes — but at a reduced rate. Annexes used by a family member typically qualify for a 50% council tax discount under current rules, and in some circumstances (elderly dependant relatives) may be exempt entirely. Rules and thresholds change, so check with your local council for a definitive figure before install.
A level, load-bearing base. Depending on ground conditions we typically install either concrete pad footings or ground screws — both are quicker and less disruptive than a full slab. Because our footprint is fixed, we can begin groundwork the week your deposit clears, while your annexe is being built. Our team surveys your site within the first two weeks and confirms the foundation plan before any material is ordered.
Your Nearby annexe arrives pre-wired to UK standards with its own consumer unit. On install day we connect to your existing home supply for power, water and drainage — this is typically a straightforward extension trenched across the garden and is handled by our install team. If your garden layout is complex, we'll flag any additional work at the site survey stage so there are no surprises.
Around 14–16 weeks. £300 secures your install date and triggers your site survey in weeks 1–2. Between weeks 2 and 10 the factory builds your annexe while our UK crew completes your groundwork in parallel. Shipping takes 4 weeks (weeks 10–14) and install is completed in weeks 14–16. Competitors typically quote 20 weeks with no visible progress until the final month — we start work in your garden the moment your deposit clears.
Yes, mainland UK. We've installed across England, Wales and southern Scotland. For remote or difficult-access sites (narrow lanes, no crane access, island locations) we'll flag any additional logistics cost at the site survey stage — nothing gets committed until you've seen the full quote.
The £300 secures your factory production slot and your install date. It also triggers your free site survey. The balance is settled in stages before install day — typically a payment after site survey (once the build spec is confirmed) and a final balance before delivery. We can also arrange finance through our funding partner if you'd prefer to spread the balance monthly.
Rental is a 5-year lease with a 2-year minimum term. You pay the install fee upfront and a fixed monthly rent thereafter. At each anniversary from year 2 onwards, you have three options: keep renting, buy the annexe at a taper discount (10% off in year 2, up to 50% off in year 5), or ask us to collect it for free. It suits situations where you're not certain about long-term use — temporary care, recovery from a family transition, or trialling multi-generational living before committing.
A 10-year structural warranty from install date, covering the building itself. Fixtures and fittings (kitchen units, appliances, heating) carry manufacturer warranties which are typically 1–5 years depending on the item. We handle warranty claims directly — one call, and we sort it.
This is general guidance, not legal advice. We're annexe specialists, not solicitors — for complex cases we can put you in touch with a planning consultant.