Wood Grain Grey
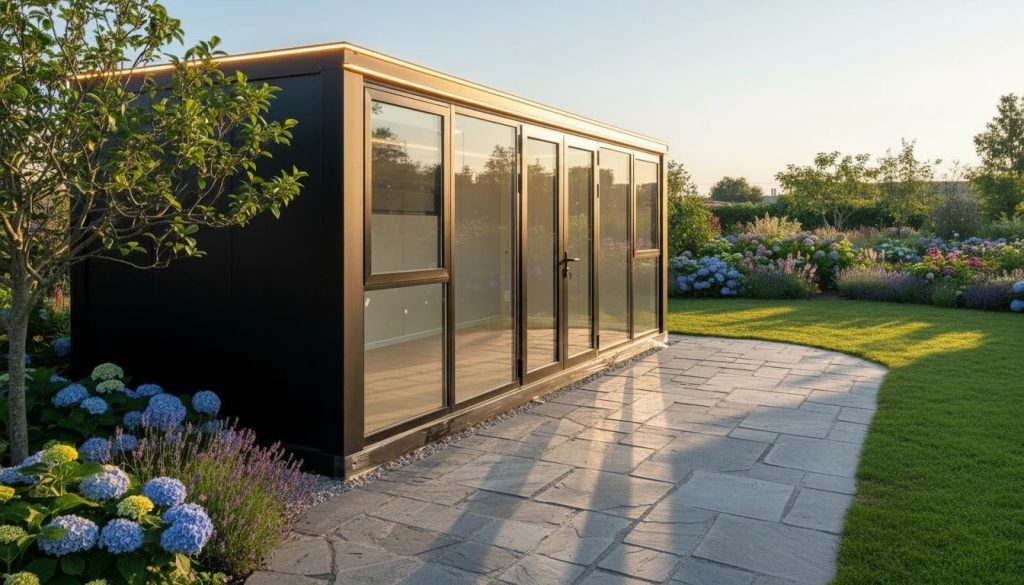
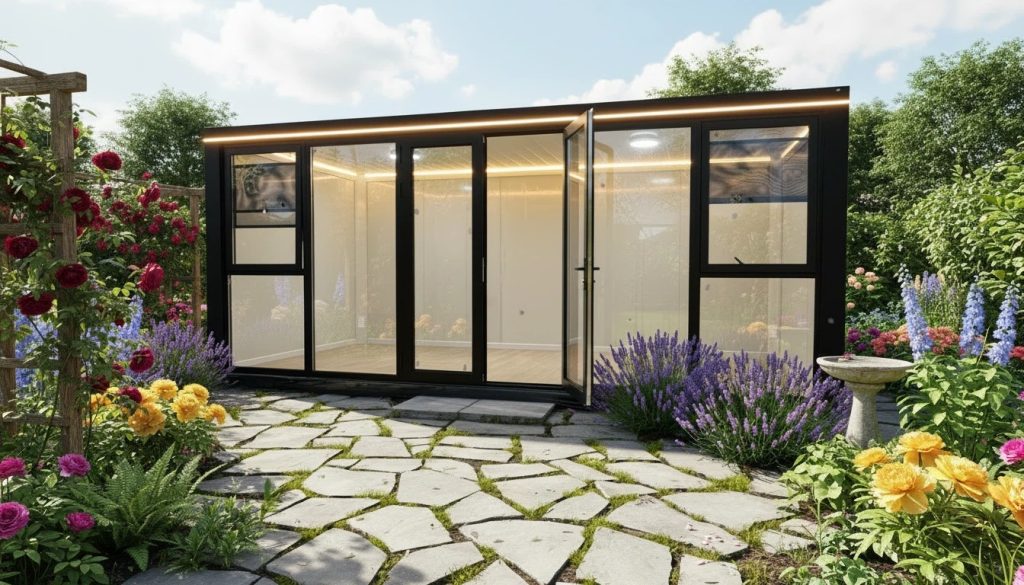
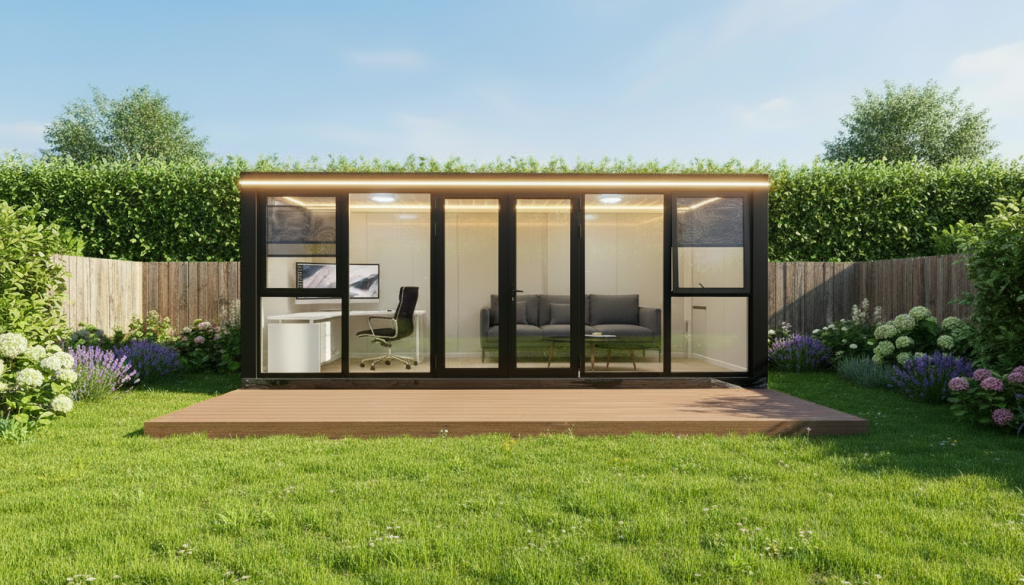
A contemporary grey wood-grain finish — crisp, architectural and at home against modern planting and paving.

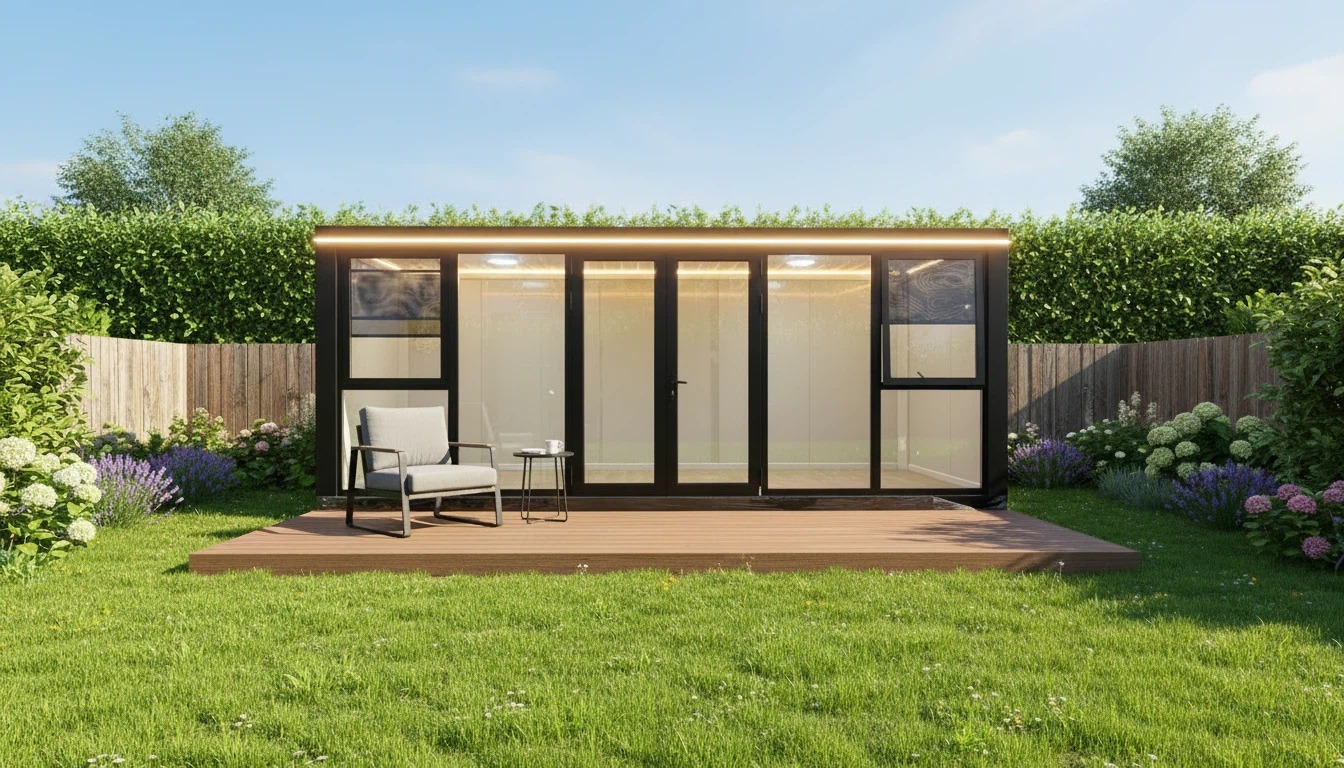
Fully-finished, insulated garden room — office, studio or sanctuary. Delivered and installed across the UK.
£300 secures your delivery date and is deducted from your final balance.
Our garden rooms are designed to fall within Permitted Development rules for most UK properties — meaning you can go from order to installed in weeks, not months. No paperwork, no council approvals, no delays.
*Subject to standard Permitted Development conditions. Conservation areas, listed buildings and unusually large gardens may require planning consent.
A contemporary grey wood-grain finish — crisp, architectural and at home against modern planting and paving.
A warm, natural cream wood-grain finish — soft, inviting and timeless in any garden setting.
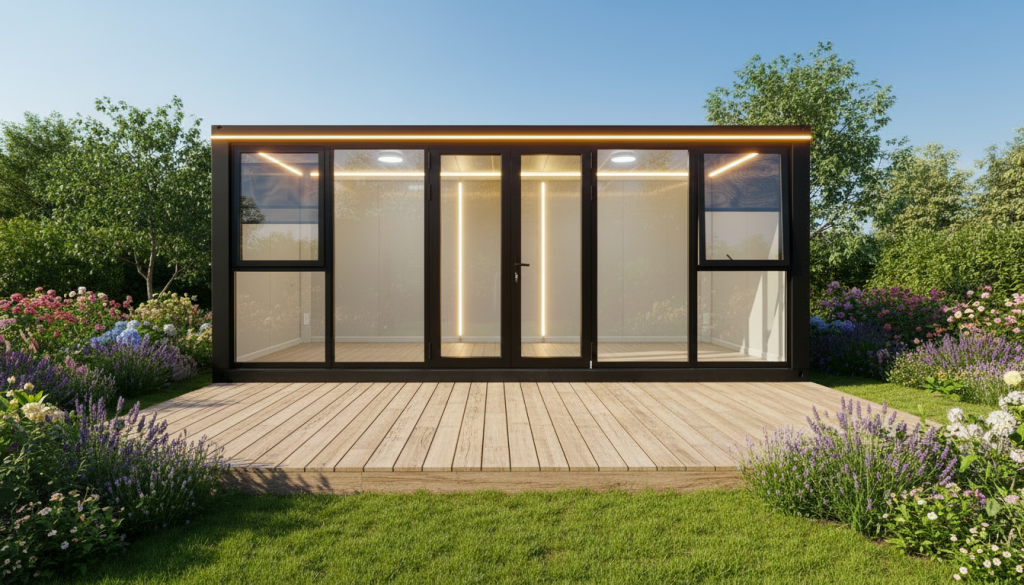
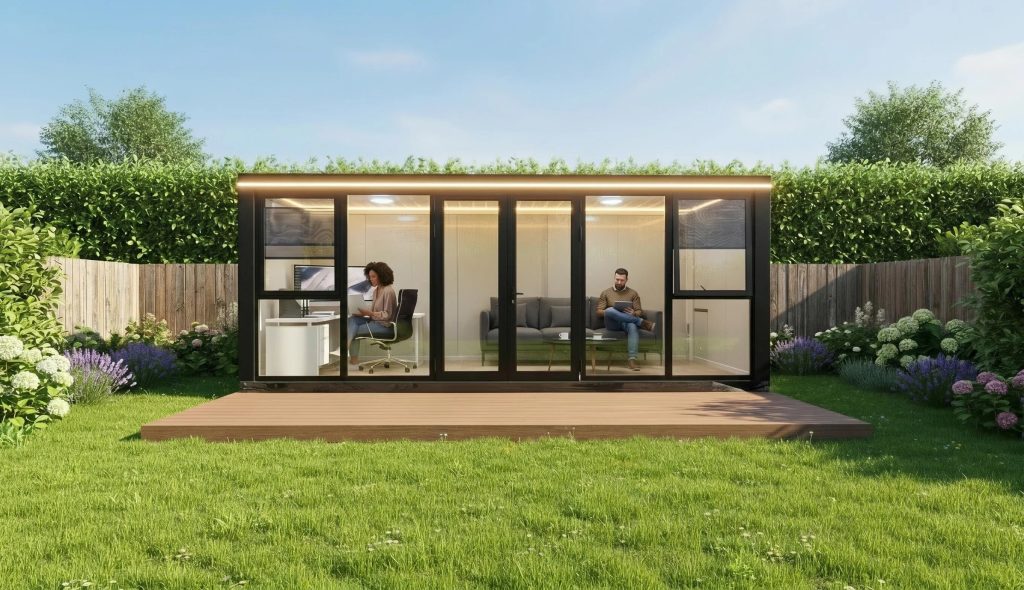
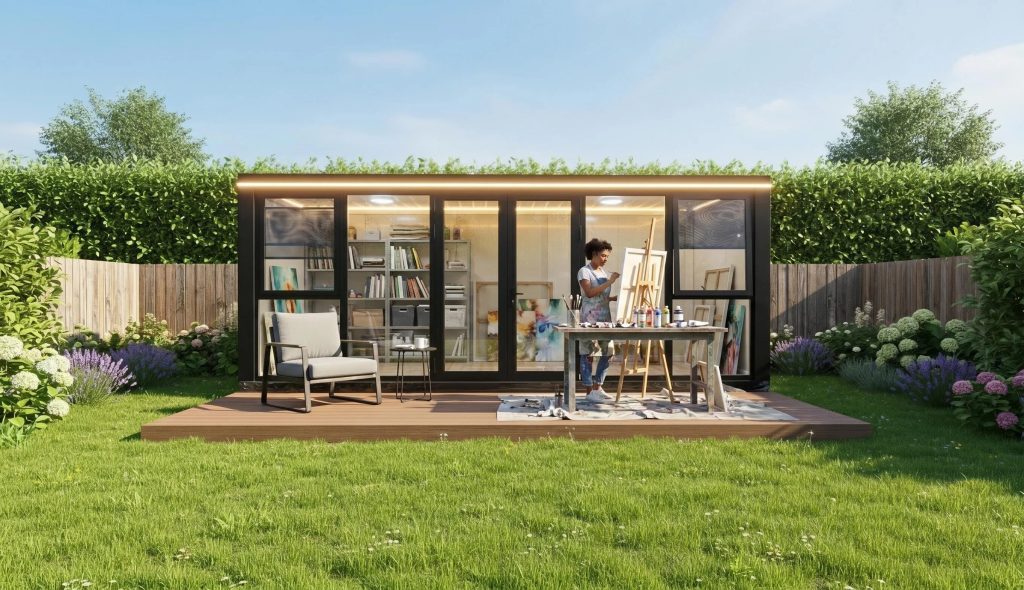
Arrives complete with double-glazed windows and French patio doors, ready to open up to the garden.
Internal blind system fitted to the windows as standard for privacy and light control.
Four double electric sockets throughout — plenty for a home office, studio or workspace.
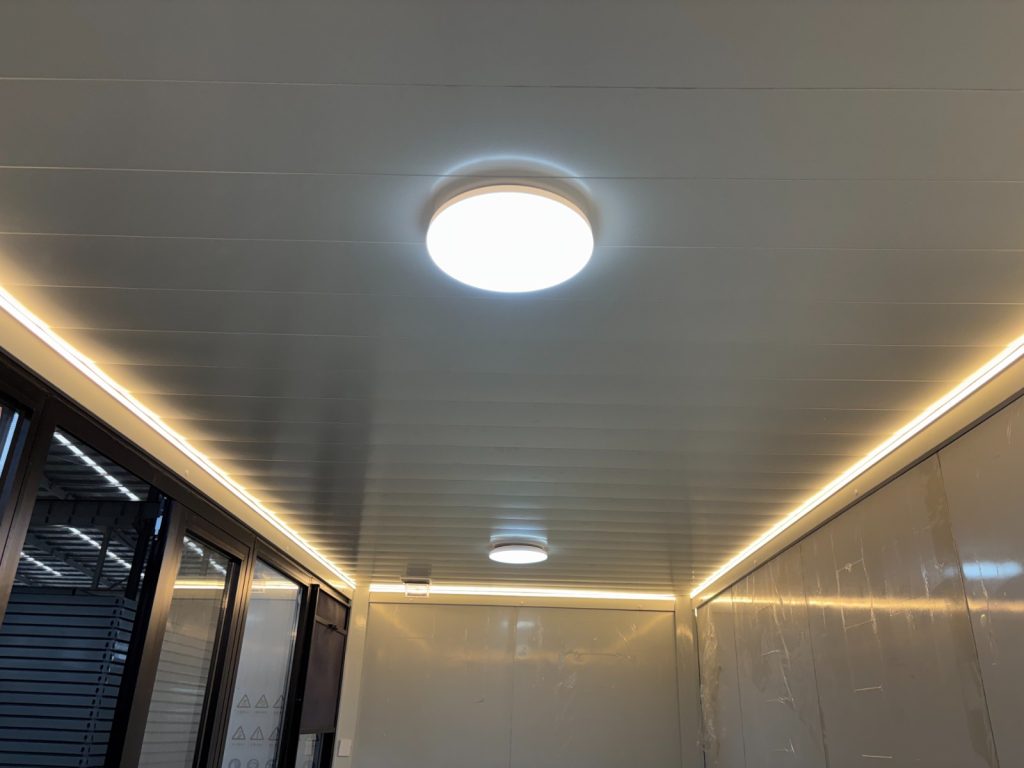
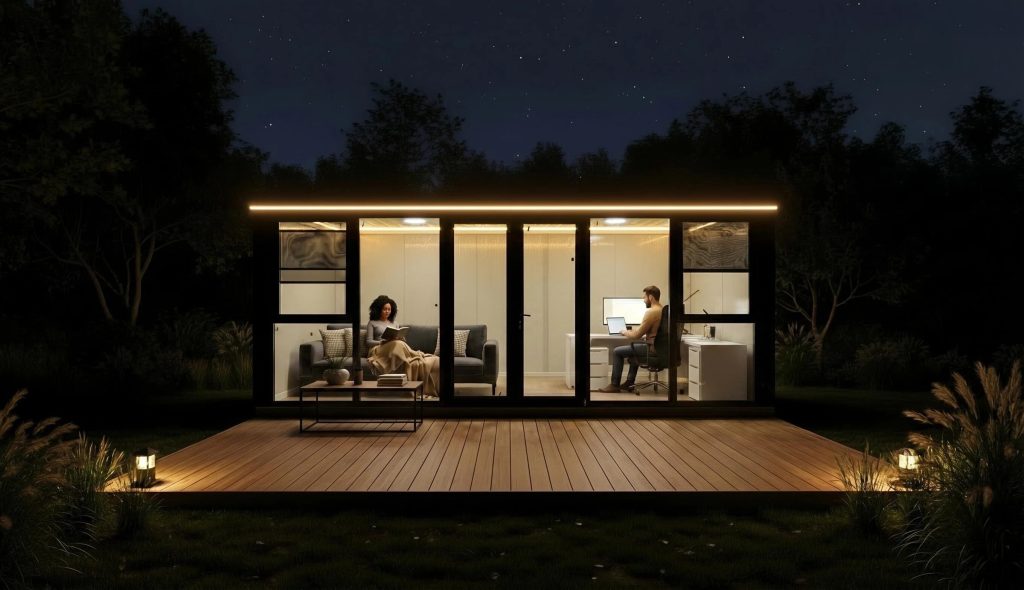
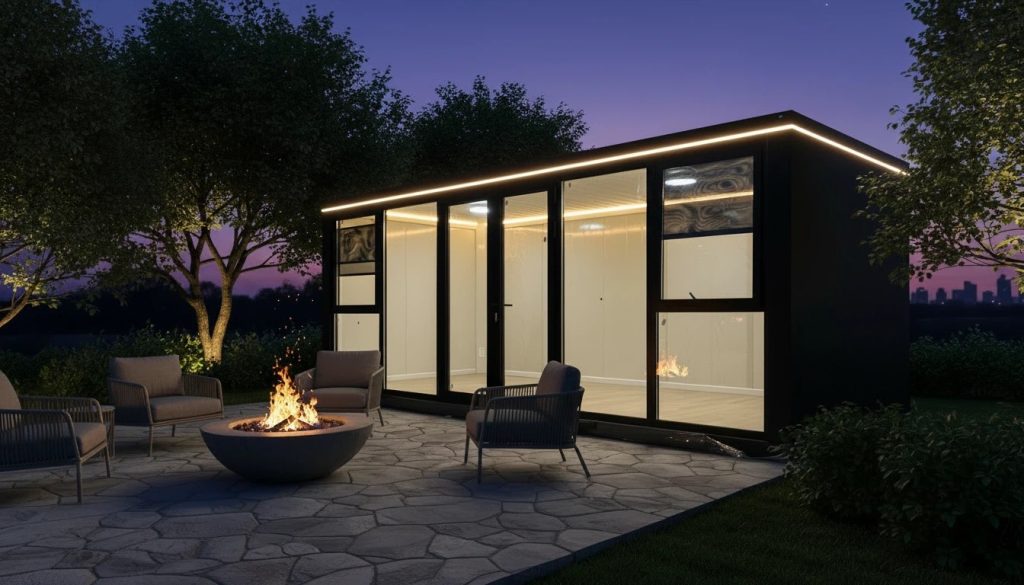
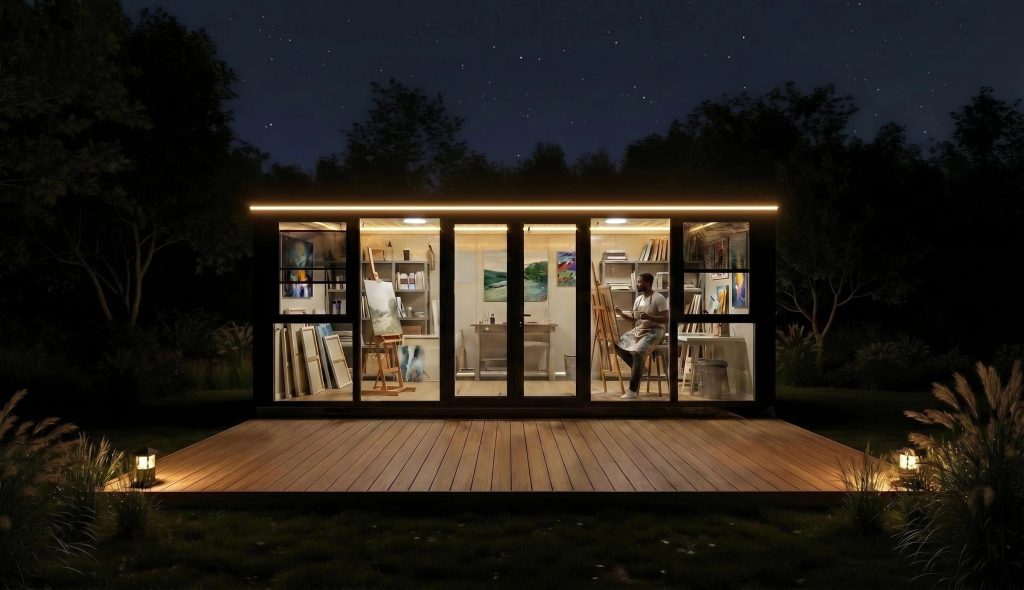
Internal-outer LED lighting to set the mood for relaxing or entertaining.
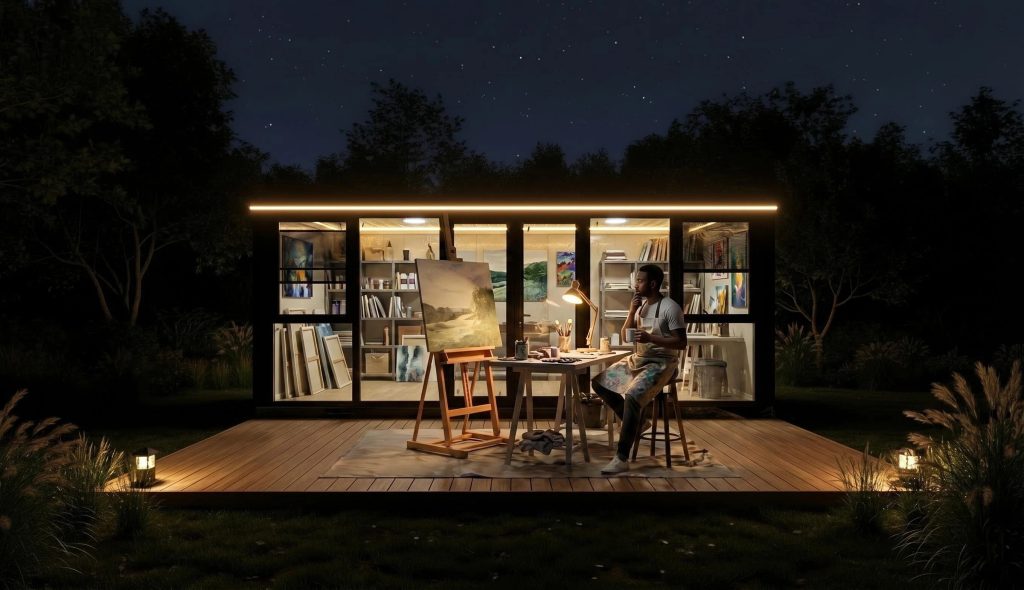
Two bright dome lights ideal for home office, focused work or an art studio.
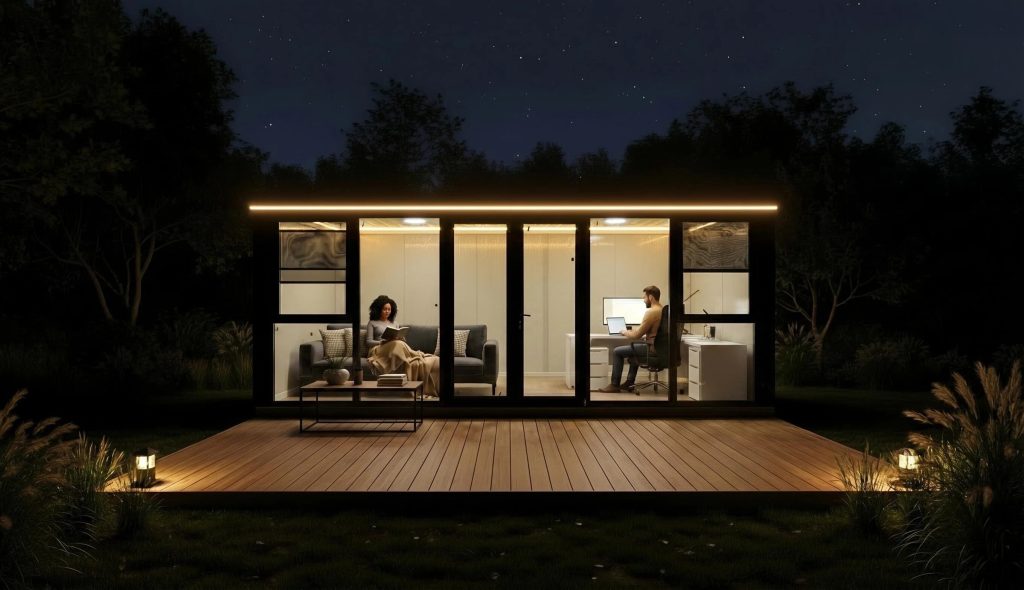
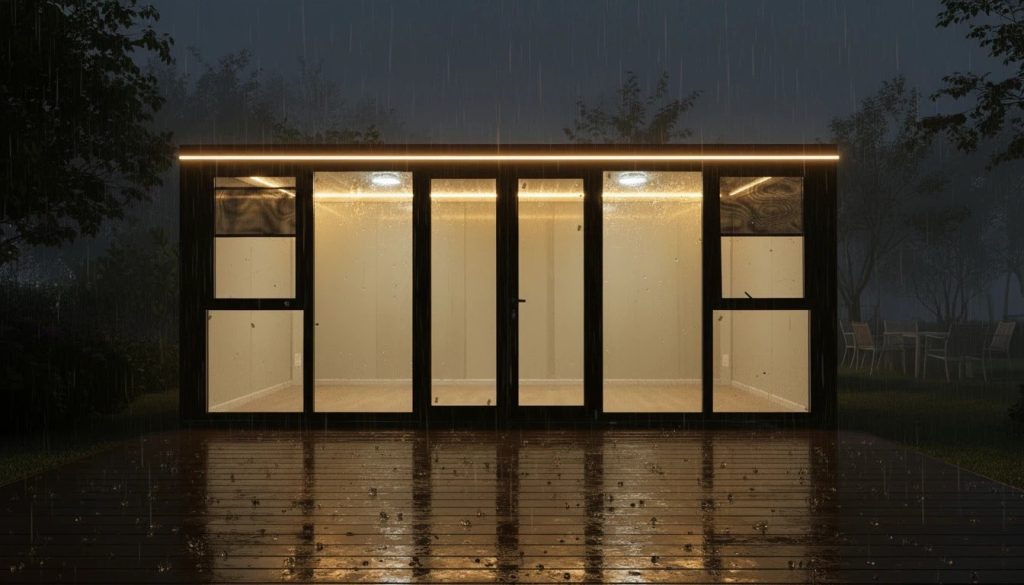
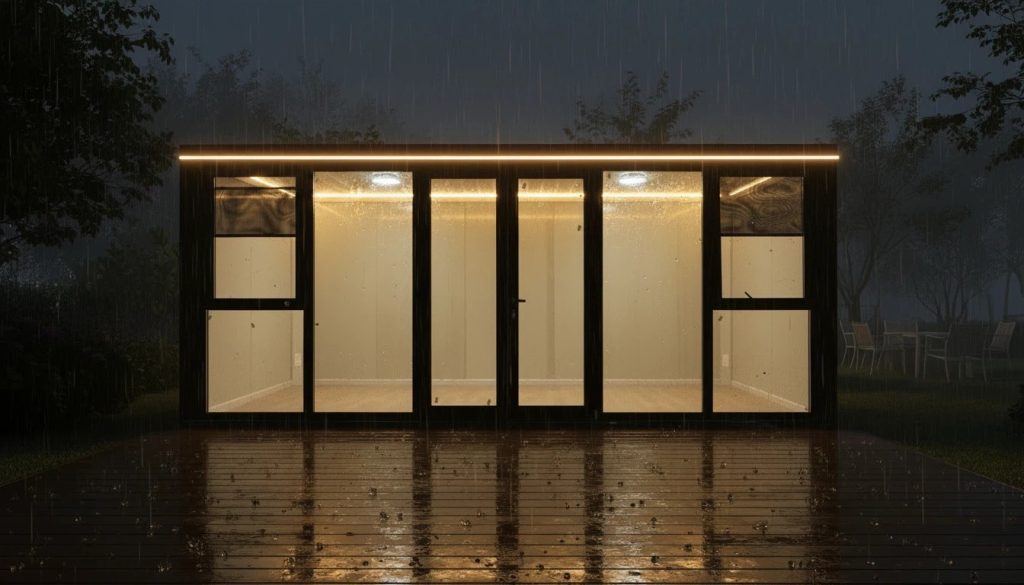
Modern exterior LED lighting to three sides — striking after dark.
Choose your finish and pay £300 to secure your delivery slot. We’ll confirm the date within 24 hours.
We confirm your building location, access and ground conditions, and lock in your installation date. £3,500 payable once those are confirmed.
You prepare your foundation using our detailed guide. £10,195 balance settled before delivery day.
Our team arrives and installs your garden room in a single day — typically 6 to 8 hours. 10-year warranty starts.
£30,000 – £60,000+
£250/month = £15,000 over 5 years
£13,995
Our standard-size garden room gives you a proper, year-round space of your own, without the cost, mess or planning headache of an extension. Whether you picture a focused home office, a light-filled studio, a creative workshop or simply a calm place to escape the house, it arrives finished and ready to live in.
Every detail is designed around how the space is really used: generous natural light through the windows and French doors, comfortable power where you need it, and lighting that works as hard for a late-night deadline as it does for a quiet evening with the doors open to the garden.
It’s the kind of space that quietly changes your day — a commute that’s a few steps across the lawn, a studio that’s always there when inspiration strikes, a room that’s yours.
Your garden room arrives as a complete, standard-size building and is delivered and installed, so you go from ordering to enjoying your new space with the hard work handled. Choose your finish above and order today to secure your delivery.
Both ranges, in one place. If your question is not here, just get in touch — we usually come back within one working day.
Yes, and we would encourage it. We keep finished buildings at our St Helens premises, so you can come and look around the real thing rather than a photo. Drop us a line and we will sort a time that suits you.
We deliver and install across mainland UK. Delivery to the Scottish Highlands, the Islands, Northern Ireland or offshore locations may carry an additional charge — contact us for a quote.
Every building carries a 10-year structural warranty from the date of installation. Garden rooms also carry 5 years on windows, doors and electrics. Fixtures and fittings in the annexes — kitchen units, appliances, heating — carry manufacturer warranties, typically 1 to 5 years depending on the item. We handle warranty claims for you rather than sending you to the manufacturer.
A level base. For a garden room that is typically a concrete slab, paving slabs on a compacted sub-base, or ground screws — we send you a foundation guide once you order, and ground preparation is not included in the standard price. Annexes need a prepared base plus connections for power, water and drainage; we survey your site and confirm exactly what is required before anything is ordered.
In most cases, no. Used as an office, studio or gym — not as living accommodation — and kept under 2.5m high where it sits within 2m of a boundary, a garden room normally falls within Permitted Development. Exceptions apply to listed buildings and conservation areas, and to properties where outbuildings would cover more than half the land around the original house. Different rules apply to the annexes: see the Nearby annexes tab.
6m wide by 2.5m deep, giving 15m² of internal floor area with a 2.3m internal ceiling height. That is the standard size — it is a standardised building, not a made-to-measure one.
High-performance insulation throughout: 75mm to the walls and floor, and 100mm to the roof, where heat loss is highest. Windows and French doors are double glazed as standard. It arrives pre-wired to UK standards with a consumer unit, four double sockets and integrated LED lighting.
Three stages: £300 today to reserve your delivery date, £3,500 once we have confirmed your building location, access and installation date, and £10,195 before your delivery day. Total price £13,995. The £300 is deducted from your final balance, not added to it.
Garden rooms are held in stock, so we are not starting production when you order. Four to six weeks from order to delivery, and installation is completed on site in a single day — typically six to eight hours from the crew arriving.
Not this one, no. The garden room is designed and sold as an office, studio, gym or garden room. Adding sleeping accommodation changes its legal standing — it would no longer be exempt from Building Regulations, and it would fall outside Permitted Development. If somewhere to sleep is what you are after, that is exactly what the Nearby annexes are for.
The rules are different from a garden room, and anyone giving you a flat "no planning needed" is glossing over it a bit. Somewhere with a bed, a kitchen and a bathroom is not Permitted Development. The Nearby annexes are built as twin-unit mobile homes to British Standards and bolted together on site as the final act of assembly, so where they are used by family as part of your household they normally fall under the Caravan Sites Act 1968 instead. We are not planning consultants, so we will give you a written assessment for your own site before you commit, and we would always suggest applying to your council for a Lawful Development Certificate so you have the position in writing.
Yes — that is what it is designed for. The Caravan Act route depends on the annexe being occupied by a member of your family in connection with your main home, rather than as a separate household. Each unit is fully self-contained with its own kitchen, bathroom and bedrooms.
Not on the Caravan Act basis, unfortunately. Letting it to someone outside your family, or selling it off separately, takes it outside the terms it is sited under and would need full planning permission as a separate dwelling. If letting is what you have in mind, it is worth speaking to your local planning authority first.
Possibly. A self-contained annexe may be banded separately by the Valuation Office. Where it is lived in by a relative of the main household a 50% annexe discount usually applies, and full exemption may apply where the occupant is a dependent relative over 65, severely mentally impaired, or substantially and permanently disabled. Your local authority decides — it is worth a call to them before you order.
Around 14 to 16 weeks. Your deposit secures the production slot and triggers the site survey, groundwork happens in parallel with the build, and installation completes on site. Bespoke annexe builders routinely quote five to twelve months for the same thing.
Yes. Every model is available on a monthly rental with a one-off installation fee instead of the full purchase price, which suits families whose circumstances may change. When the need passes we collect it, so there is no building left to deal with and no disposal cost. Switch to rental mode in the configurator to see the figures for each model.